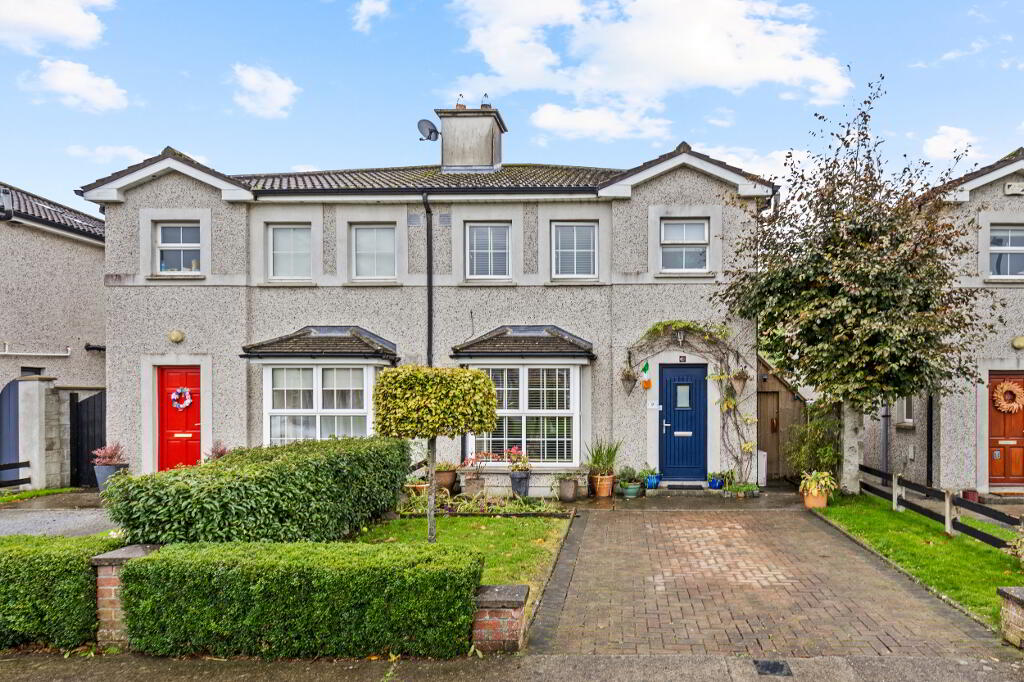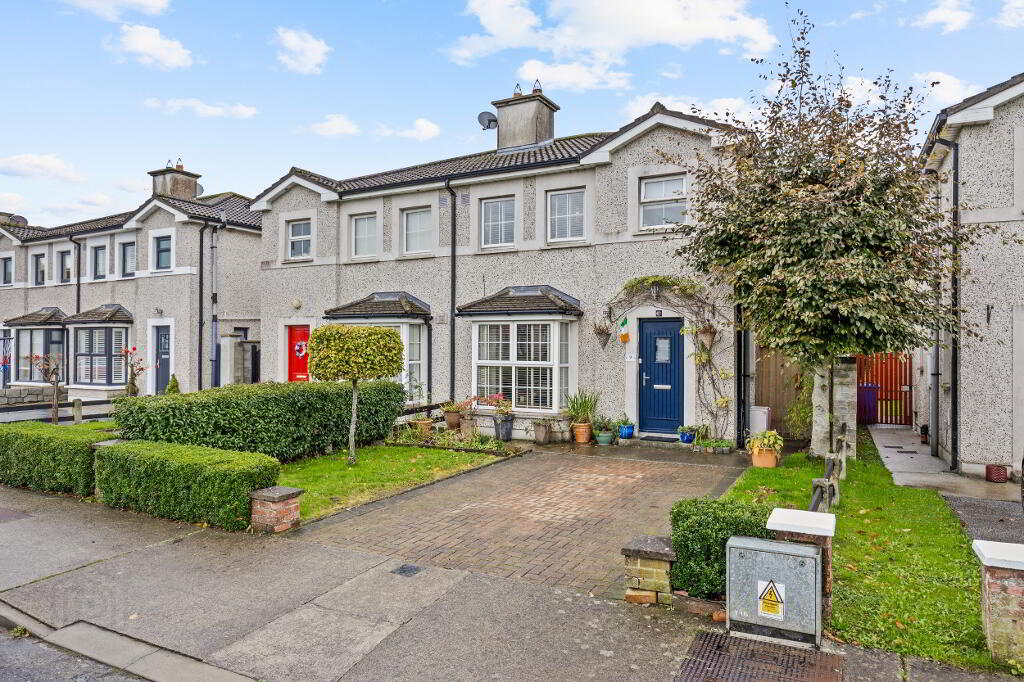
9 Pococke Lower, Newpark Upper, Kilkenny, R95 Y2C6
4 Bed Semi-Detached House For Sale
Guide price €365,000
Print additional images & map (disable to save ink)
Telephone:
(056) 772 3298View Online:
www.gannonauctioneers.com/1132356Key Information
| Address | 9 Pococke Lower, Newpark Upper, Kilkenny, R95 Y2C6 |
|---|---|
| Price | Guide price €365,000 |
| Style | Semi-Detached House |
| Bedrooms | 4 |
| Receptions | 3 |
| Bathrooms | 3 |
| Heating | Gas |
| Status | For sale |
| PSRA License No. | 003442 |
Additional Information
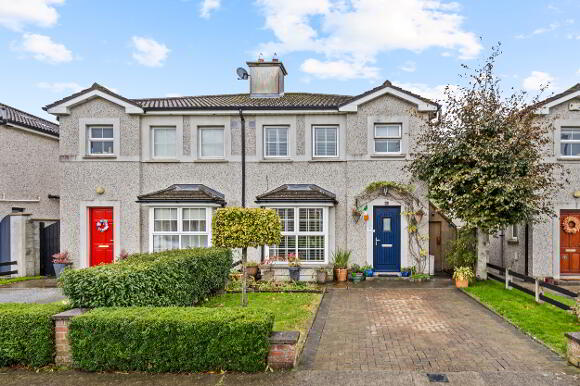
Ideally situated in the established residential development of Pococke Lower, just off Johnswell Road, 9 Pococke Lower is an attractive, upgraded and extended semi-detached home offering spacious, well-presented accommodation in a convenient setting on the outskirts of Kilkenny City.
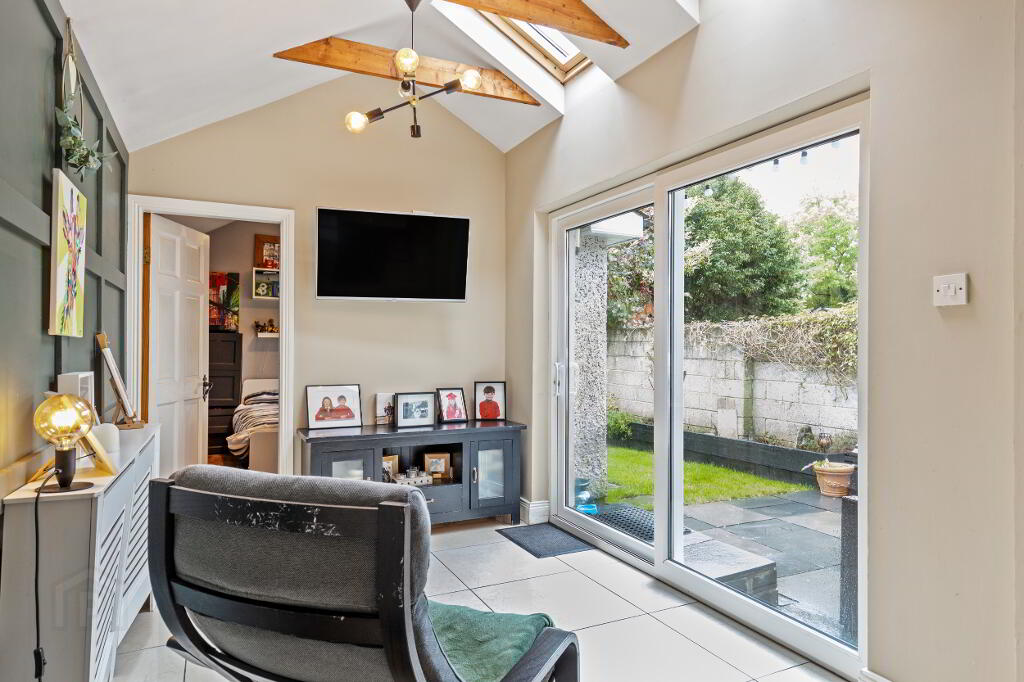
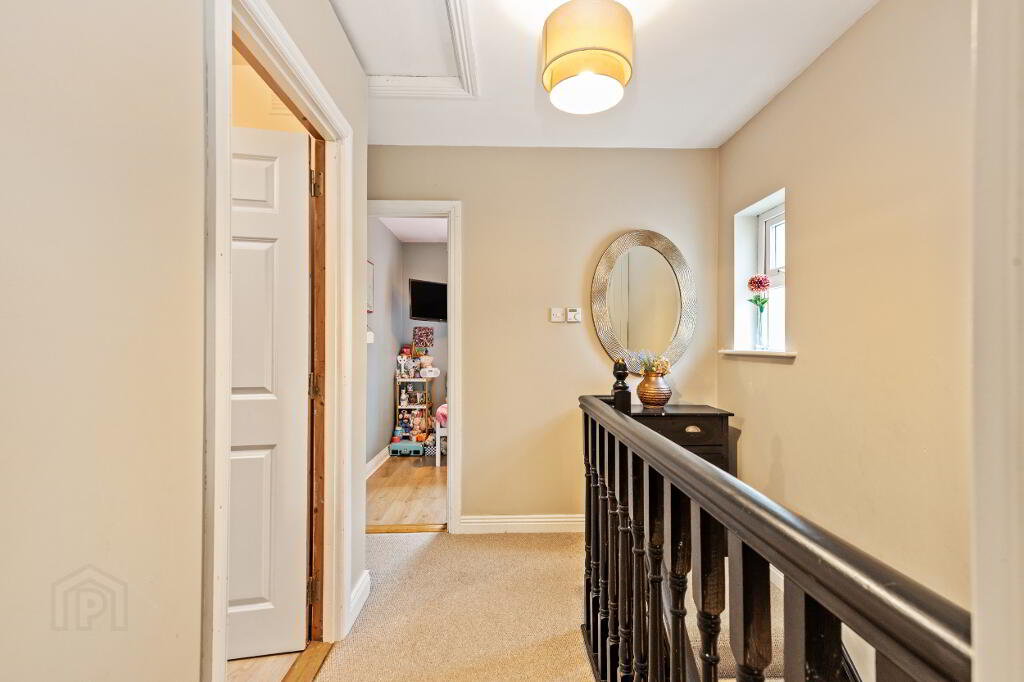
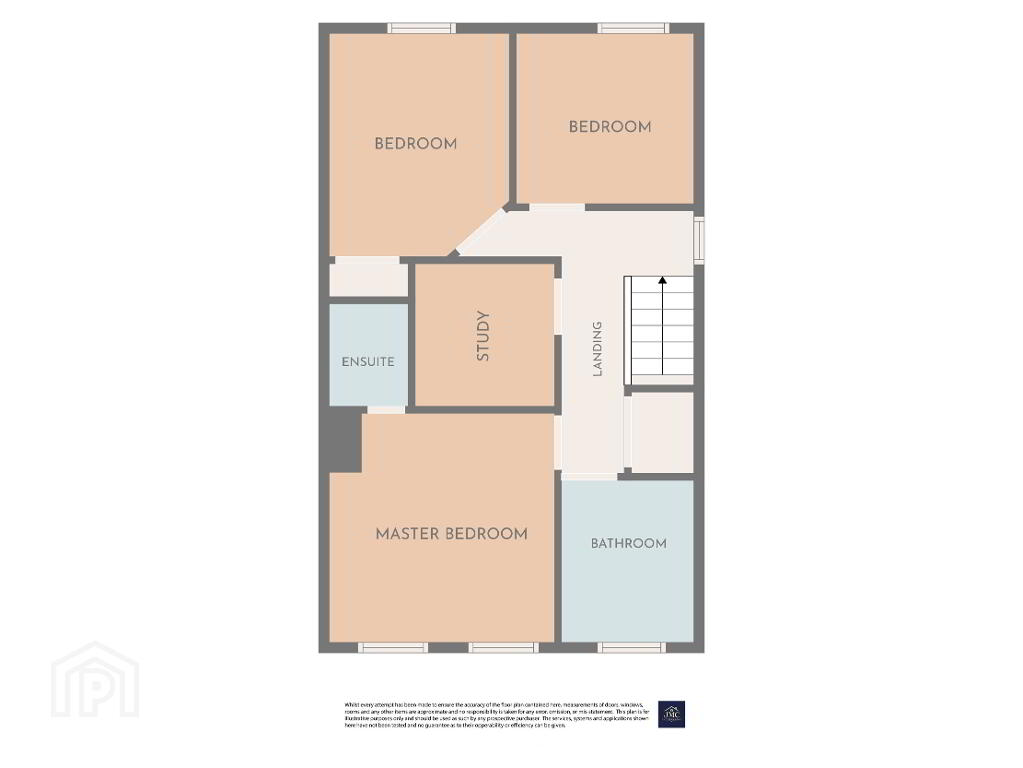
The property has been thoughtfully enhanced to provide a versatile four-bedroom layout, ideally suited to modern family living. The ground floor comprises a bright, open-plan kitchen-dining area, a comfortable sitting room and a fourth bedroom, offering excellent flexibility for family life, guests or those working from home. Upstairs, three further bedrooms include a well-proportioned master bedroom with ensuite, together with the main bathroom and additional study.
The property presents in excellent condition, allowing prospective purchasers to move in and enjoy the home from day one, while the extended layout provides valuable additional accommodation to meet the needs of a growing family or changing lifestyle.
Pococke Lower is an established residential setting with local schools, shopping facilities and everyday amenities within easy reach. Kilkenny City Centre, with its extensive selection of shops, restaurants, cafés and leisure facilities, is readily accessible, while the nearby Ring Road offers convenient connections for commuters.
ACCOMMODATION COMPRISES OF THE FOLLOWING :-
GROUND FLOOR :-
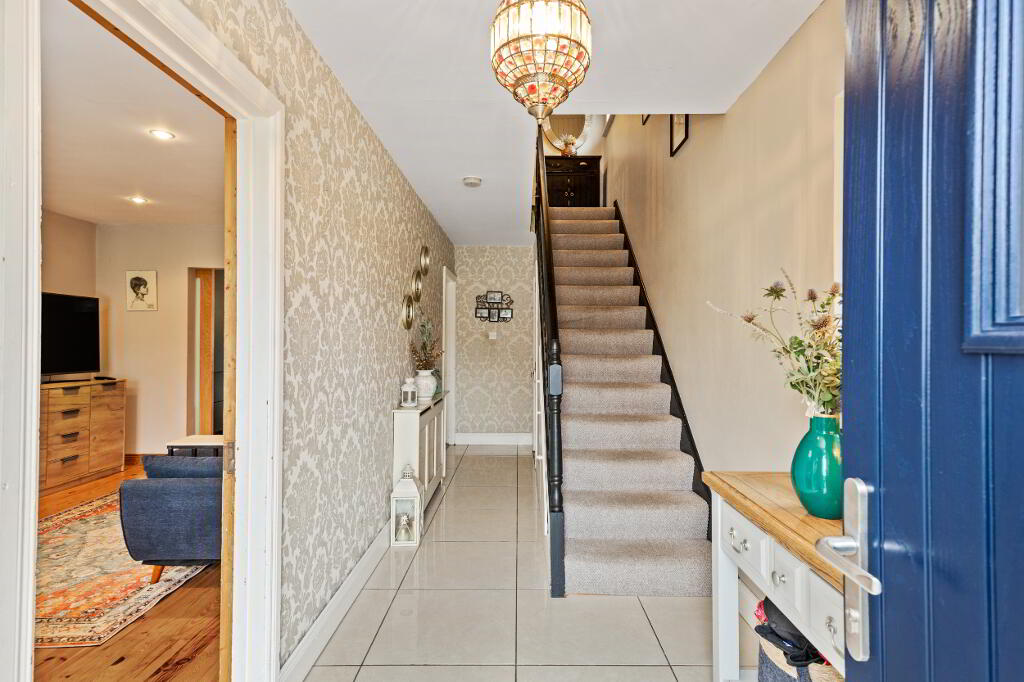
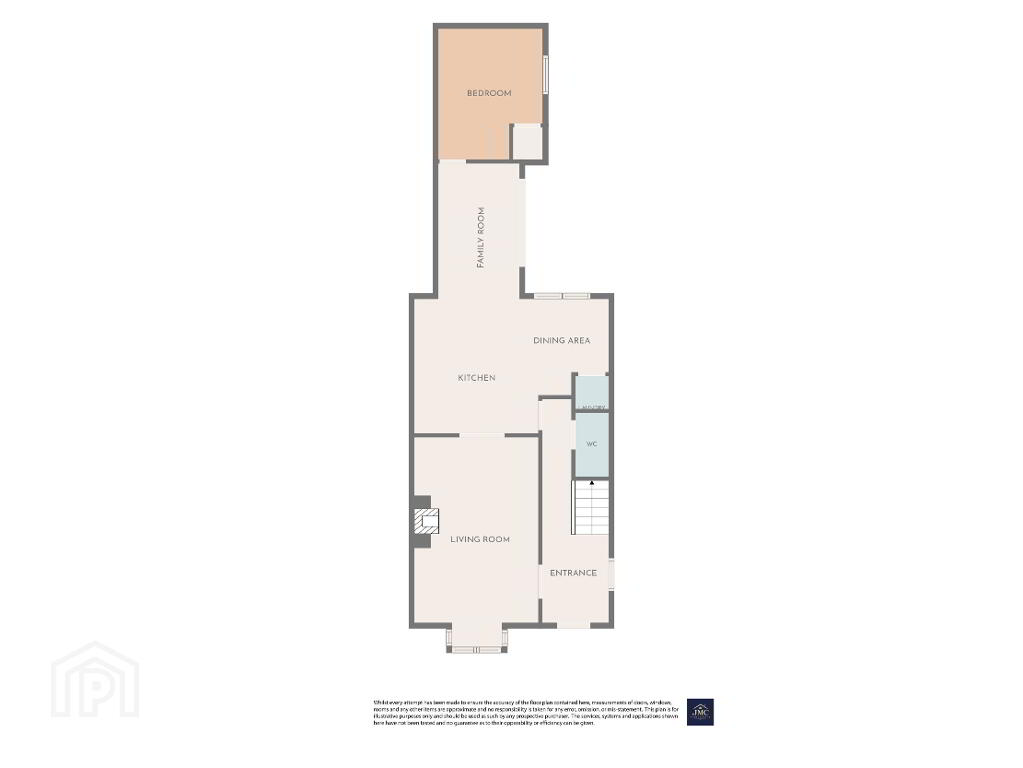
Hallway – 20’3 x 6’2 (6.17m x 1.87m) Carpet flooring with stairwell leading to the first floor. Door providing access to the sitting room and another door providing access to the kitchen.
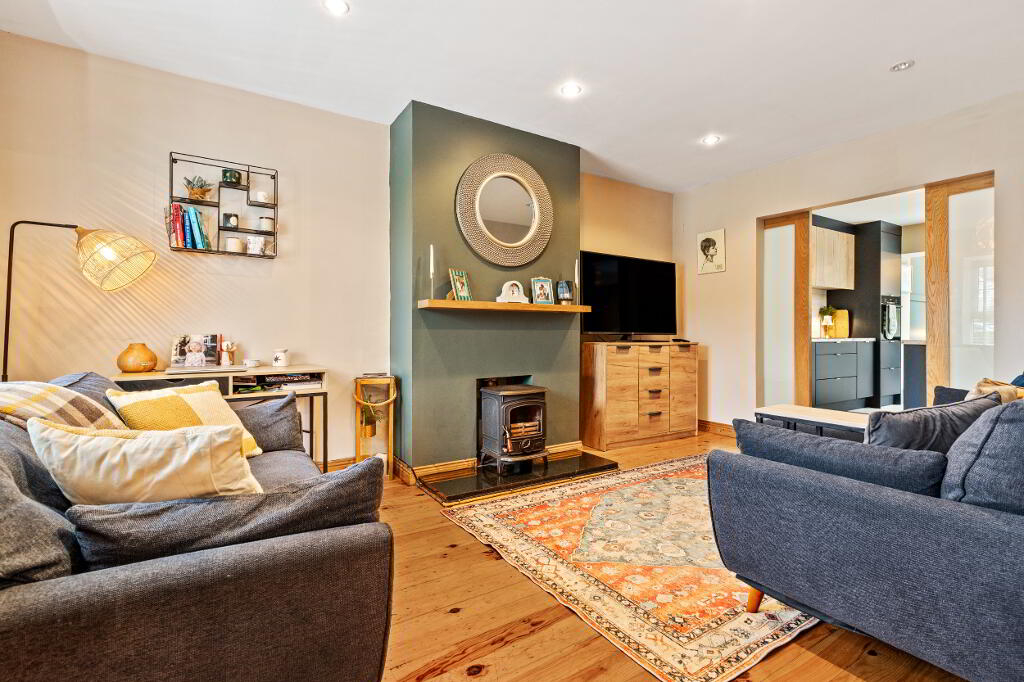
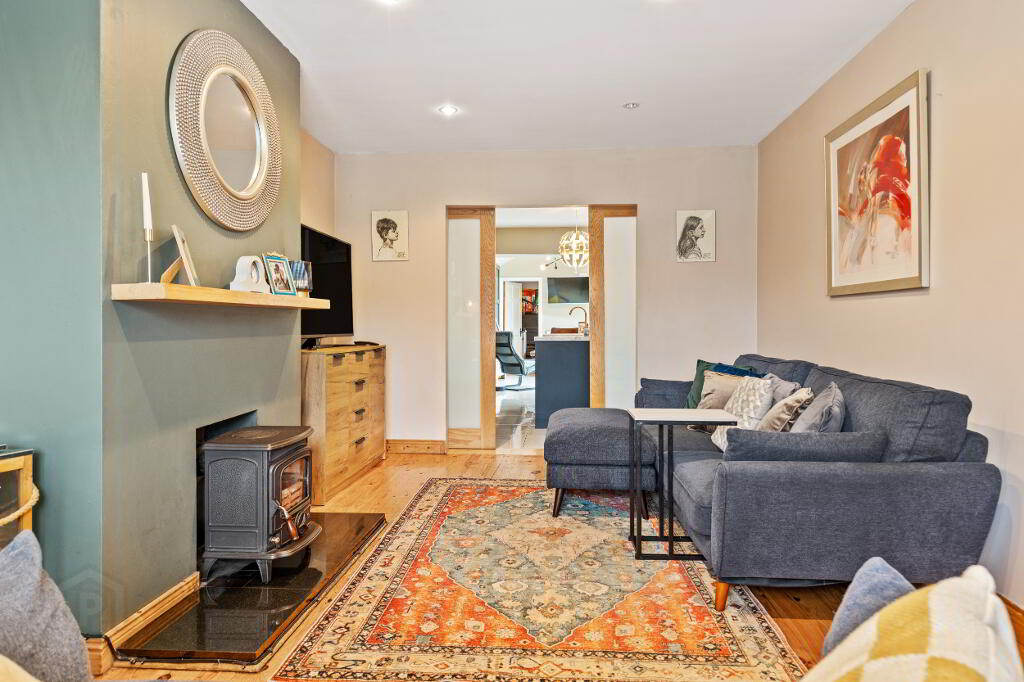
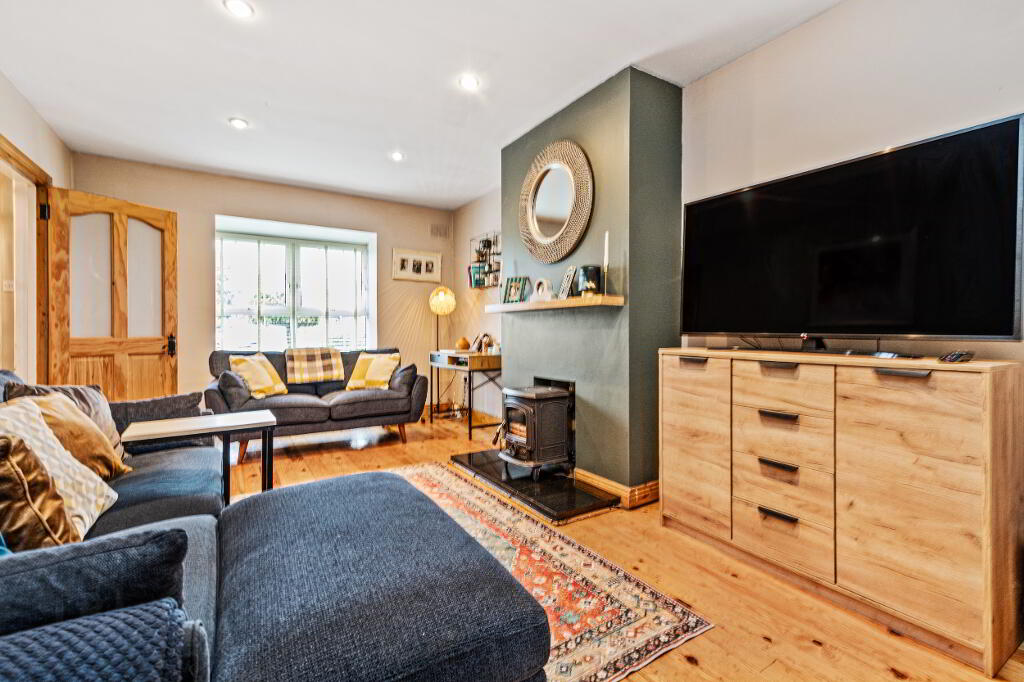
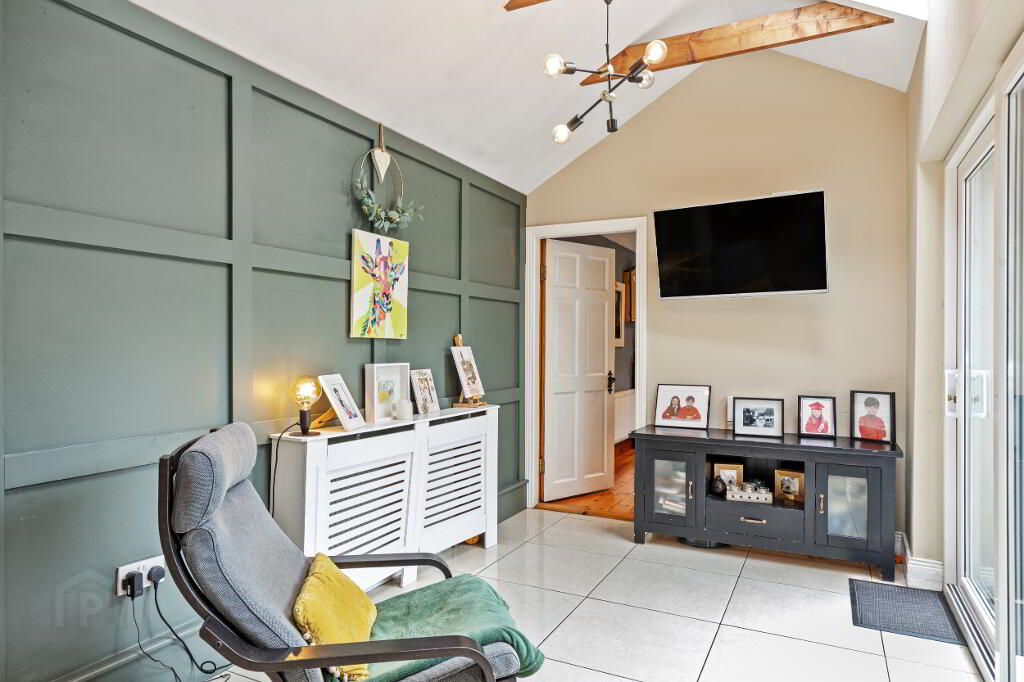
Sitting Room – A generous and well-proportioned sitting room situated to the front of the property, enjoying views towards the green. Features include an attractive stove fireplace.
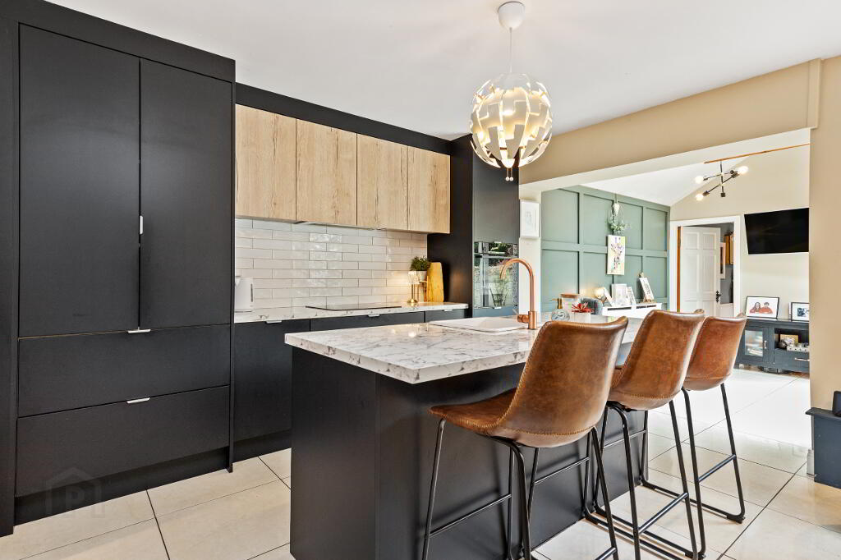
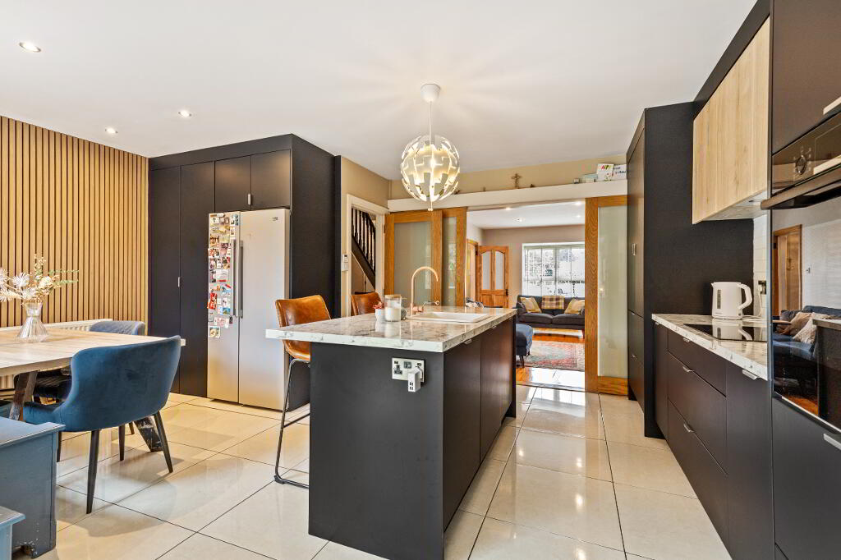
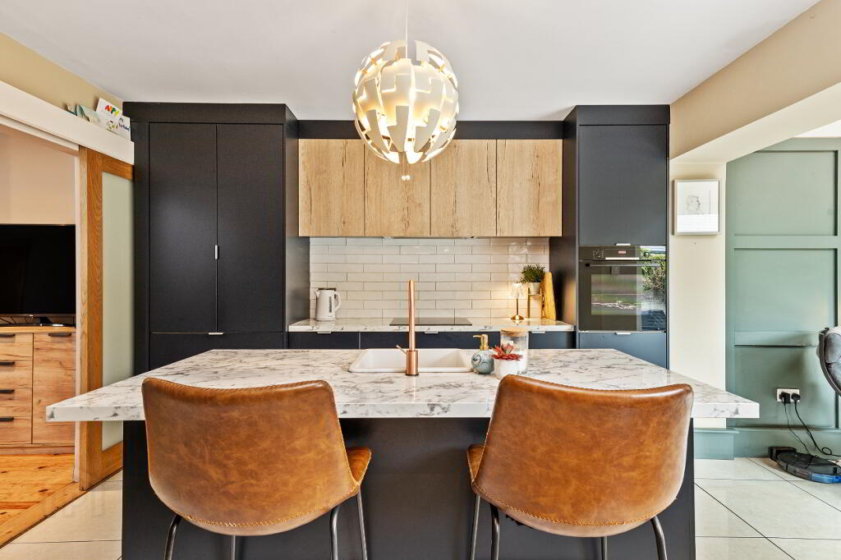
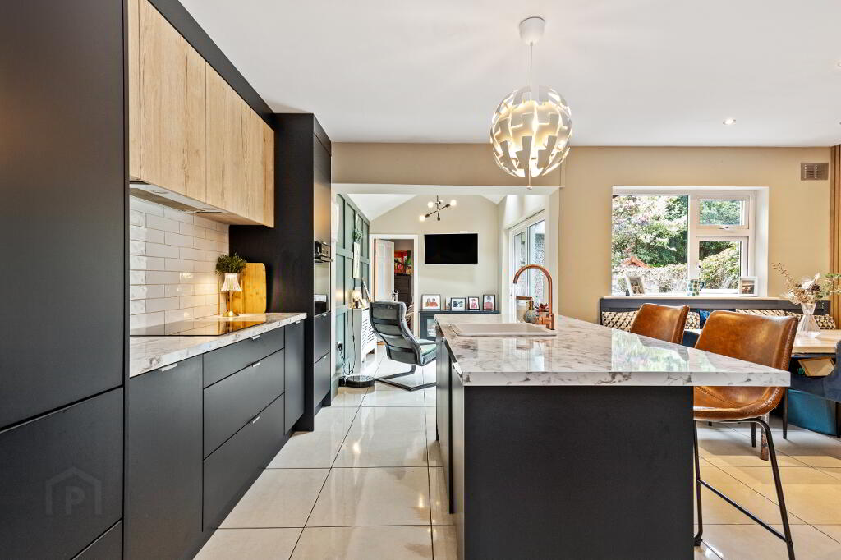
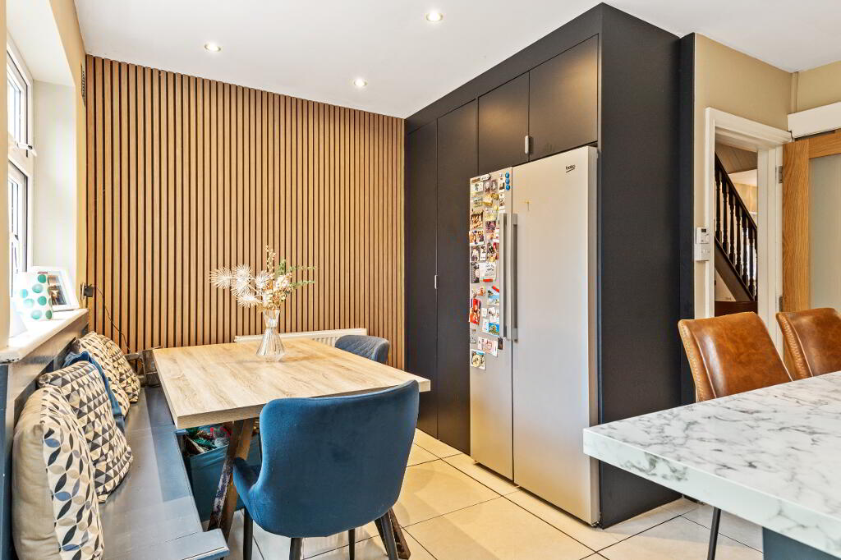
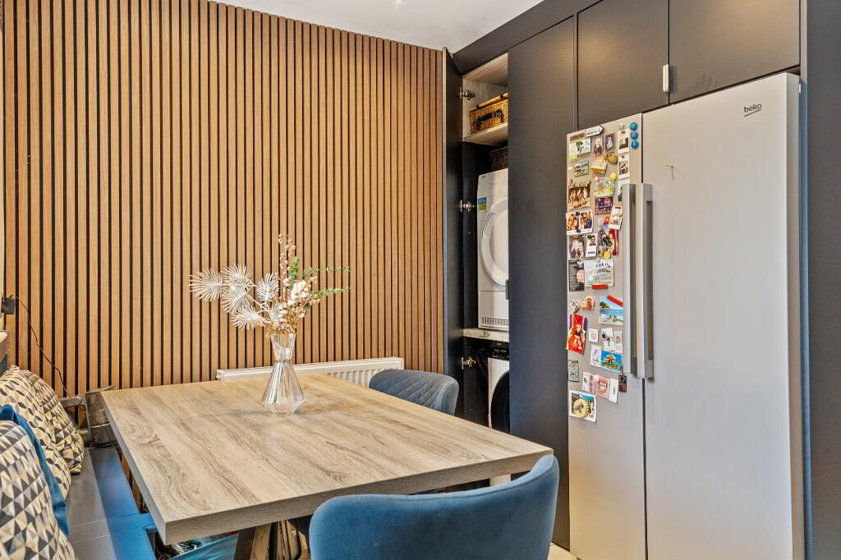
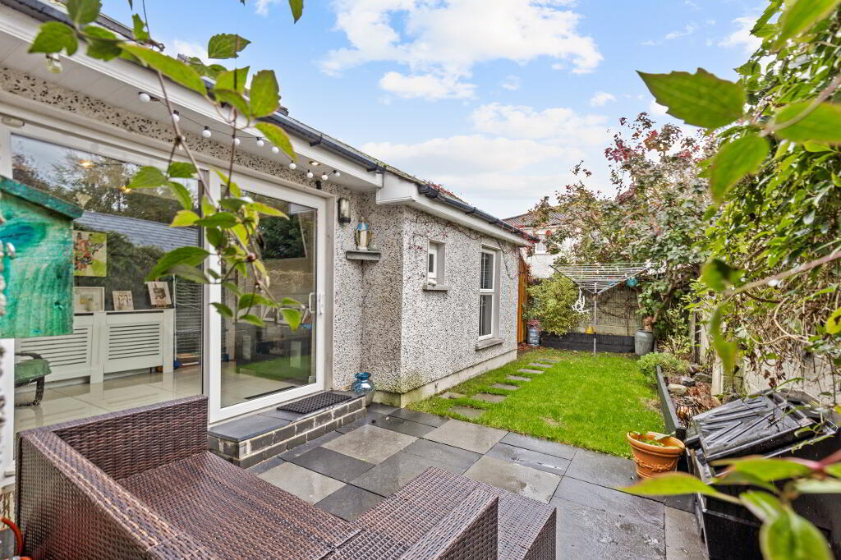
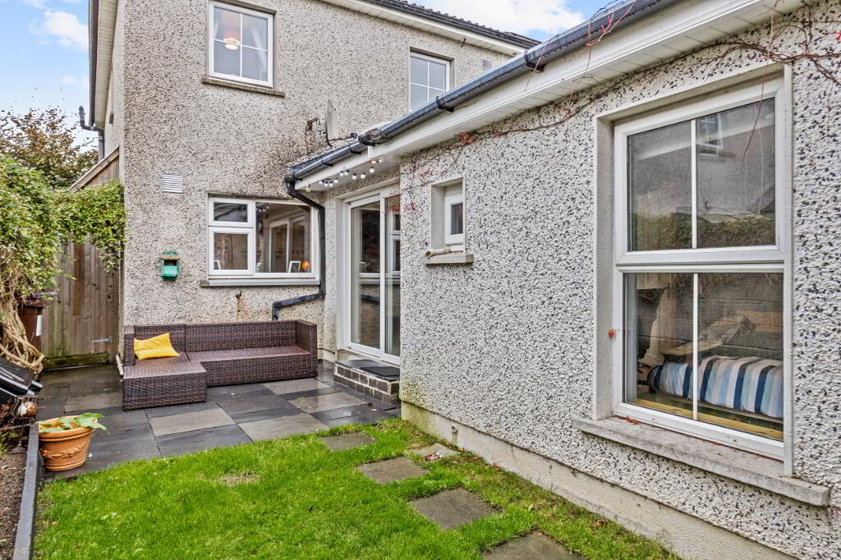
Open Plan Kitchen & Dining – 24’3 x 7’2 (7.38m x 2.19m) & 8’5 x 6’9 (2.56m x 2.06m) Located to the rear of the property, the open plan kitchen and dining room is bright and spacious. Fitted with a range of solid floor and eye-level units, with tiled splashback between the units. Appliances include a washing machine and dryer, electric cooker and dishwasher. Door provides access to the enclosed rear garden and another door provides access to the fourth bedroom.
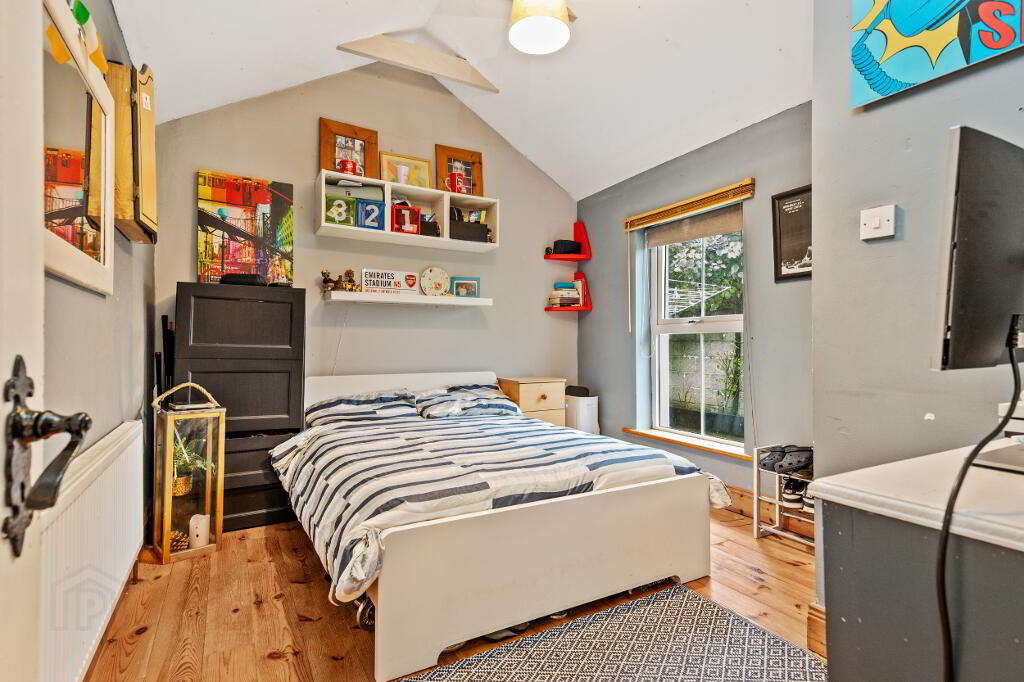
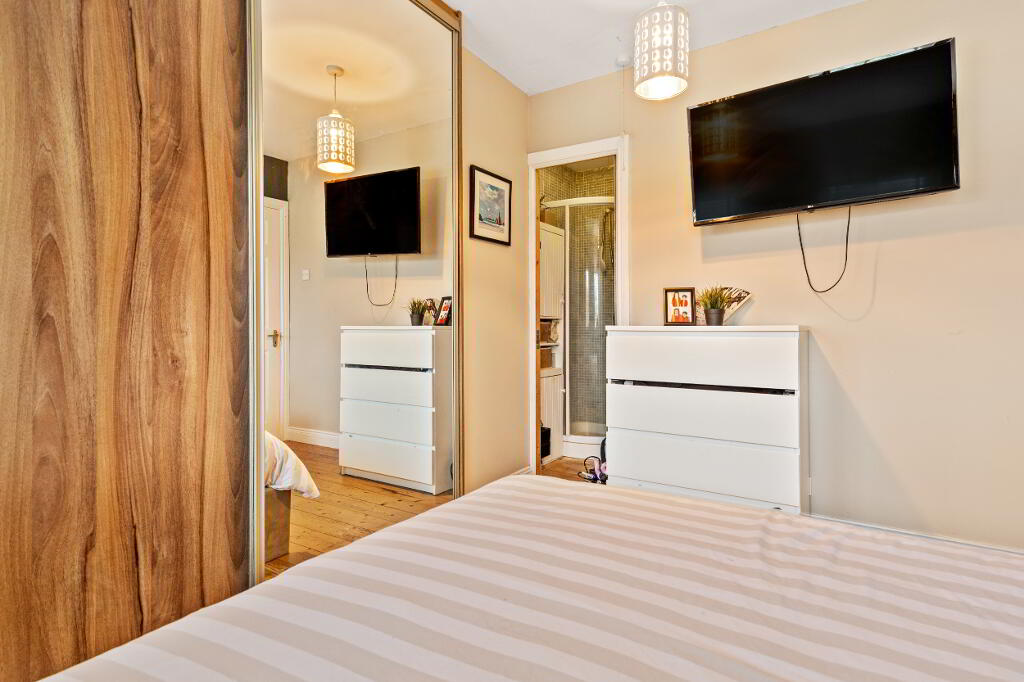
Bedroom 4 (Downstairs) – 9’7 x 11’6 (2.93m x 3.50m) A cosy and comfortable ground floor bedroom. The room benefits from a convenient ensuite shower.
FIRST FLOOR
Master Bedroom - 10’10 x 10’10 (3.30m x 3.30m) A well-proportioned bedroom situated to the front of the property with an en-suite bathroom.
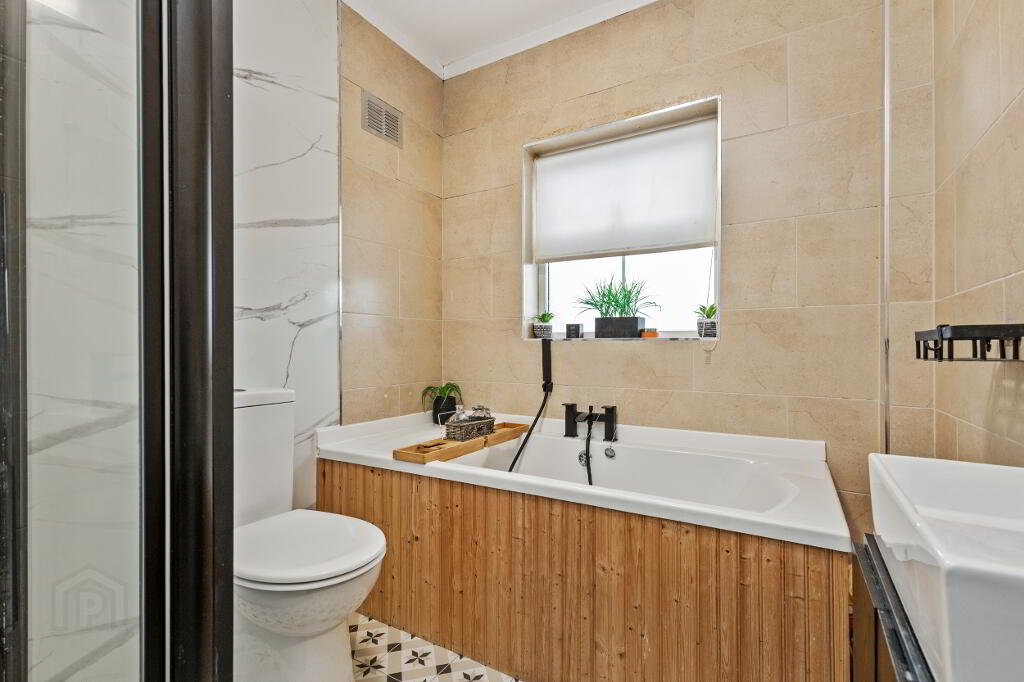
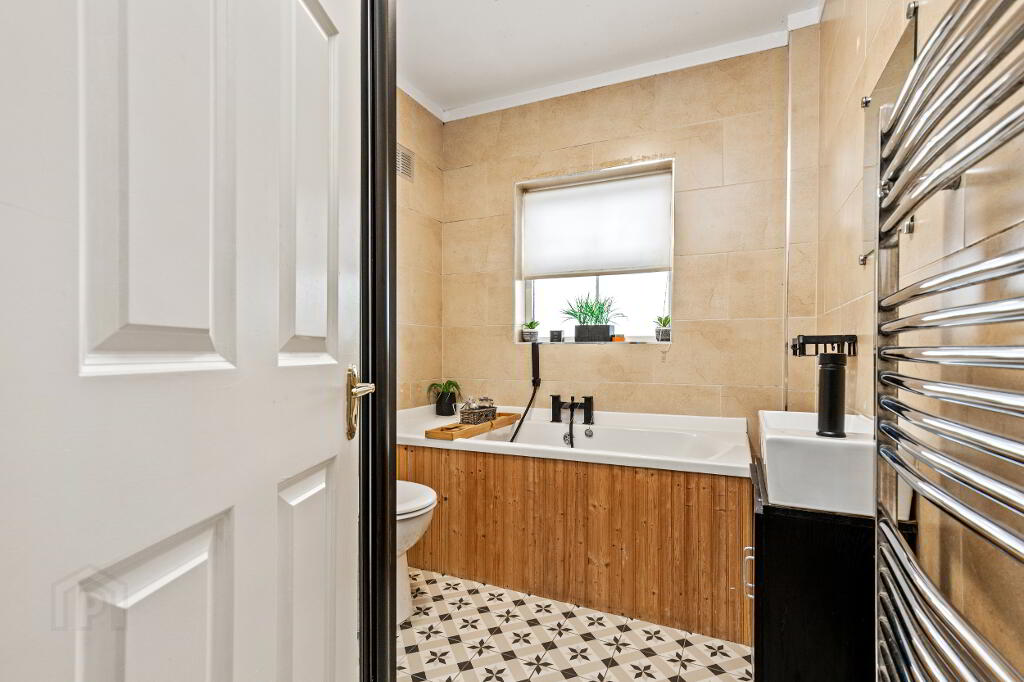
Main Bathroom – 4’4 x 11’ (1.326m x 3.356m) Comprising WC, wash hand basin and bath, with tiled walls and flooring.
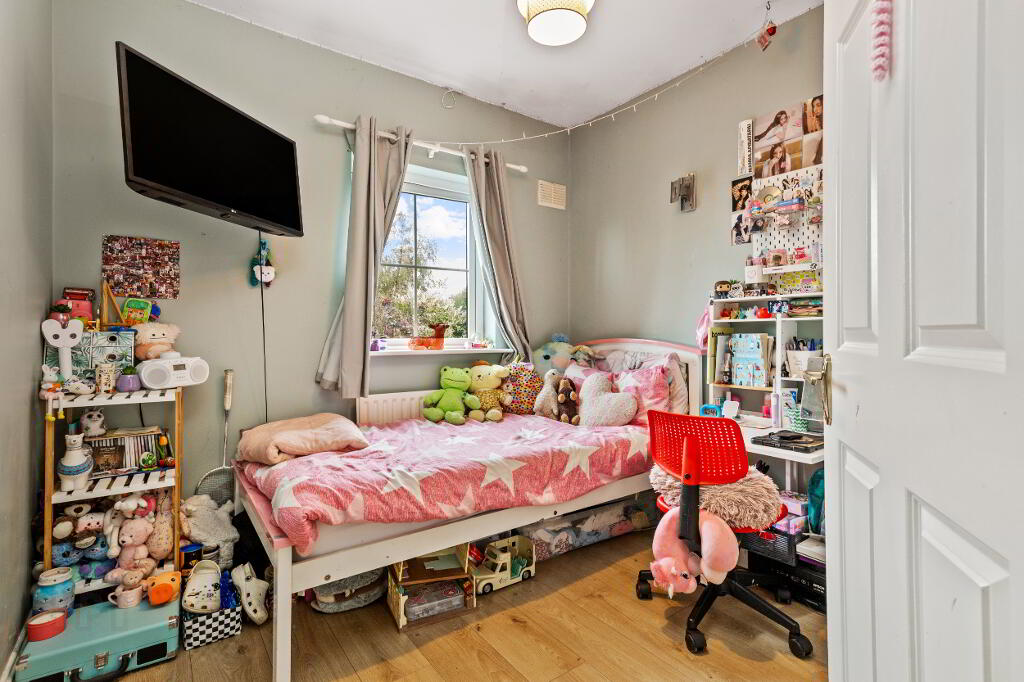
Bedroom 2 – 10’9 x 8’10 (3.27m x 2.69m) A well-proportioned bedroom featuring carpet flooring.
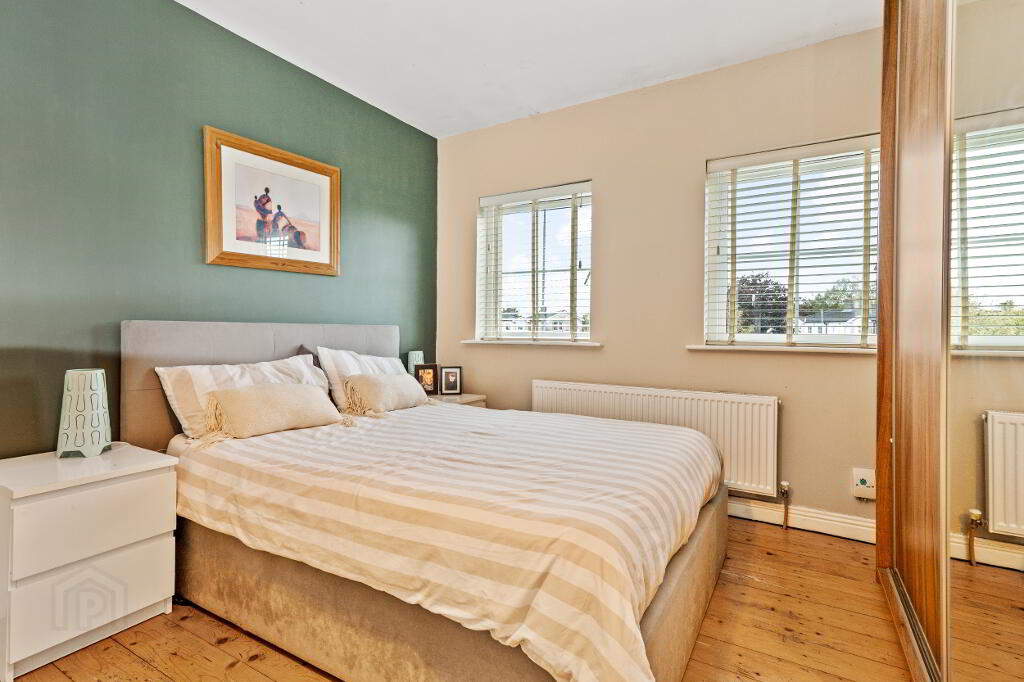
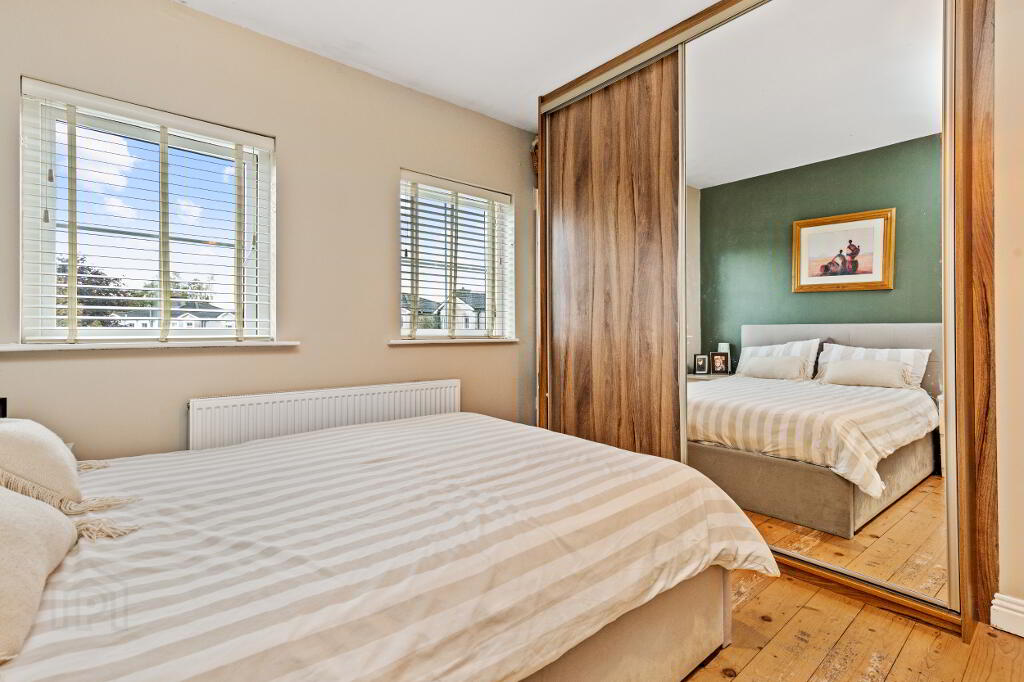
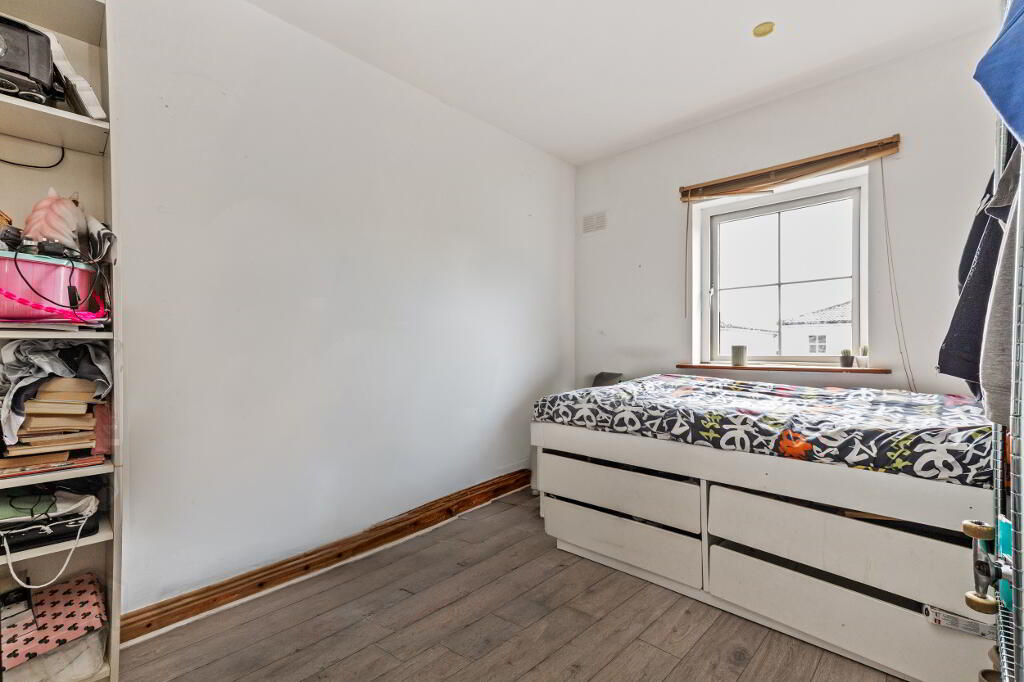
Bedroom 3 – 8’5 x 8’3 (2.57m x 2.52m) Situated to the back of the property, this bedroom features wooden flooring.
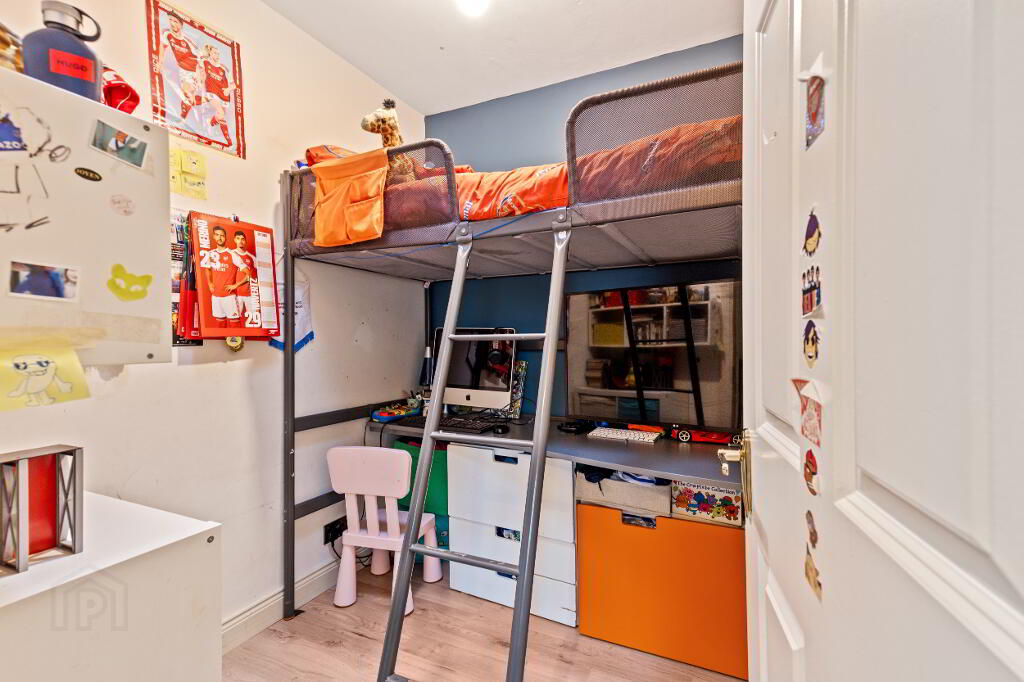
Study – 6’10 x 6’10 (2.09m x 2.09m) A convenient room that will work as a study or small bedroom.
SERVICES – Mains water and mains sewerage, gas boiler.
FLOOR AREA – 118.9 sq m / 1280 sq ft
LOCATION – Excellent location in an established residential development just off Johnswell Road, with local schools, shops and everyday amenities within easy reach. Kilkenny City Centre, with its extensive range of shops, restaurants, cafés and leisure facilities, is readily accessible, while the nearby Ring Road provides convenient access to the M9 and surrounding areas.
*FEATURES* - Established residential location on the outskirts of Kilkenny City - Upgraded and extended semi-detached property - Four-bedroom accommodation - Open-plan kitchen-dining area - Ground-floor bedroom offering flexible accommodation - Master bedroom with ensuite - Well-presented throughout - Enclosed rear garden with gated side access - Convenient access to local amenities, schools and shopping facilities - Easy access to Kilkenny City Centre, the Ring Road and M9 - Ideal for first-time buyers and growing families
BER : C3
Ber No : 103583175
-
Pat Gannon Auctioneers Ltd
(056) 772 3298
Photo Gallery