Cookie Policy: This site uses cookies to store information on your computer. Read more

| Address | 8 Corcoran Terrace, Kells Rd, Kilkenny, R95 KD0H |
|---|---|
| Price | Guide price €350,000 |
| Style | Semi-Detached House |
| Bedrooms | 4 |
| Receptions | 2 |
| Bathrooms | 2 |
| Heating | Oil |
| Size | 106.5 sq. metres |
| BER Rating | |
| Status | For sale |
| PSRA License No. | 003442 |
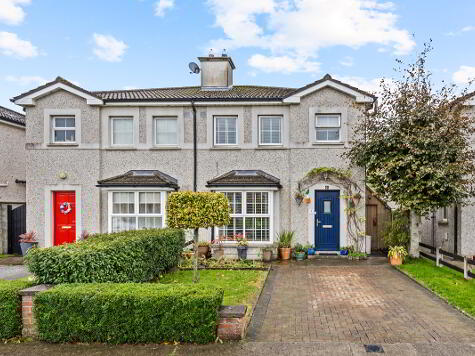
Ideally positioned within a few minutes’ walk of The Parade and the wealth of amenities the city centre has to offer, this two-storey semi-detached home presents an exciting opportunity for those looking to create a stylish and contemporary city residence.
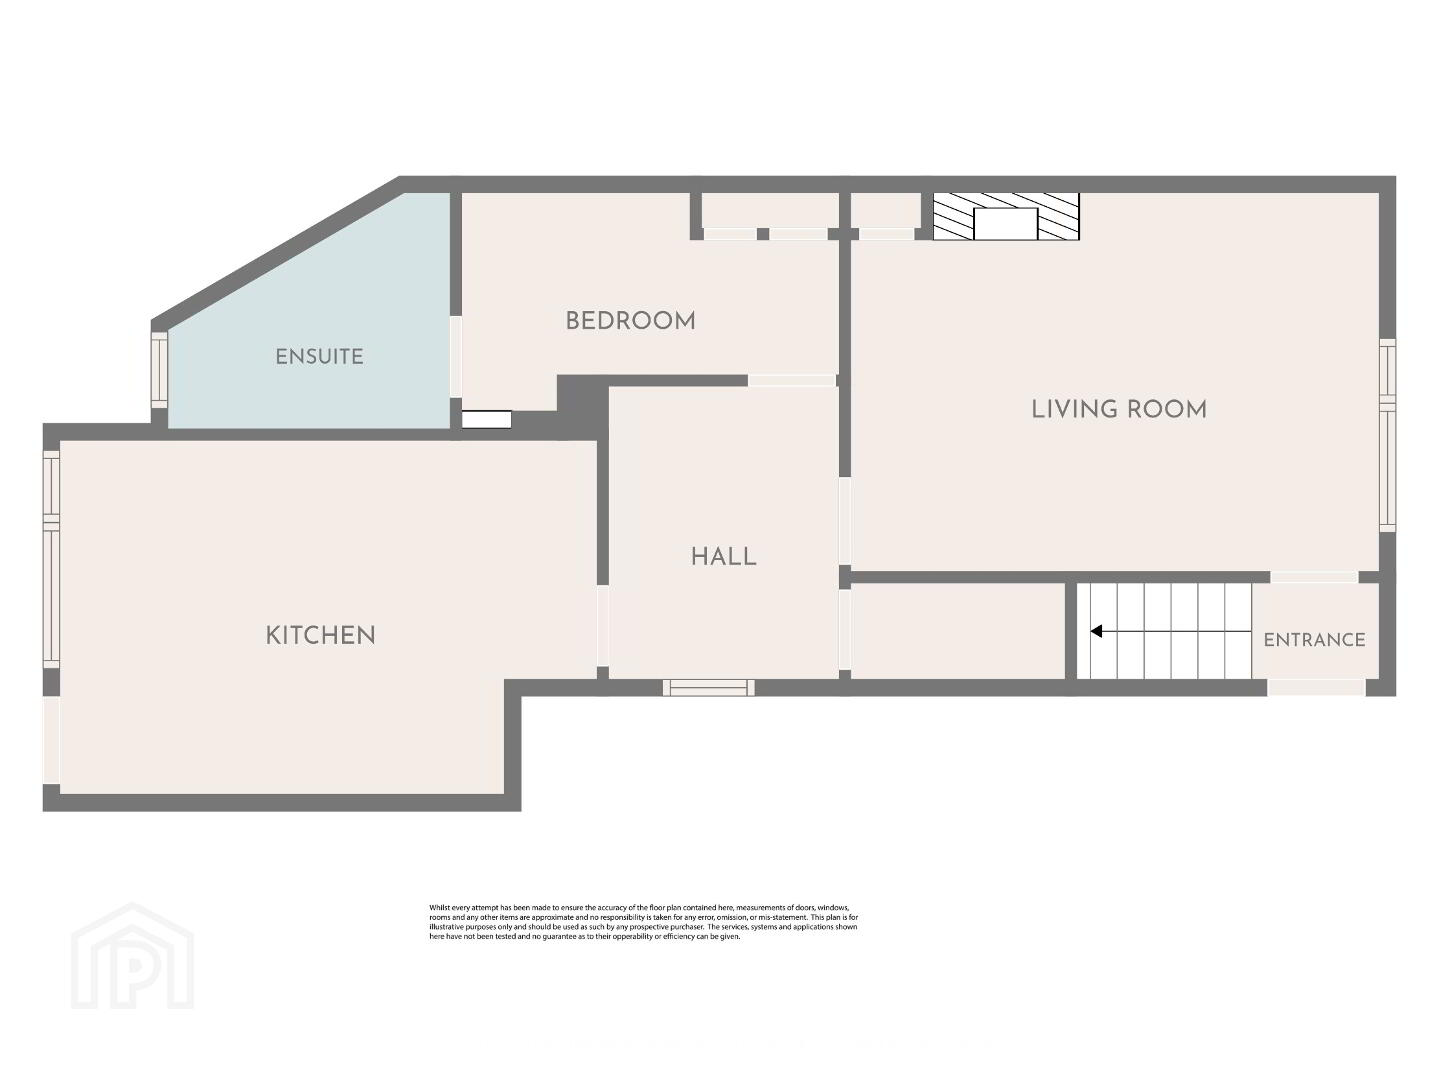
The well-proportioned accommodation extends to a particularly versatile layout, with the ground floor comprising a kitchen-dining room, comfortable sitting room, bedroom and ensuite bathroom, while the first floor provides three further bedrooms together with the main bathroom.
Outside, the property enjoys a walled-in front garden, adding privacy and kerb appeal, together with gated side access leading to a small enclosed courtyard to the rear.
The property has been well maintained over the years, whilst offering considerable scope for modernisation and personalisation.
Whether you're looking for a city home with room to make your own mark, an investment opportunity, or a property with the potential to unlock further appeal through thoughtful upgrading, this is a home with plenty to offer.
Superbly located, generously proportioned and brimming with potential — an opportunity not to be missed!
ACCOMMODATION COMPRISES OF THE FOLLOWING :-
Hallway – 2’7 x 4’6 (0.840m x 1.392m)
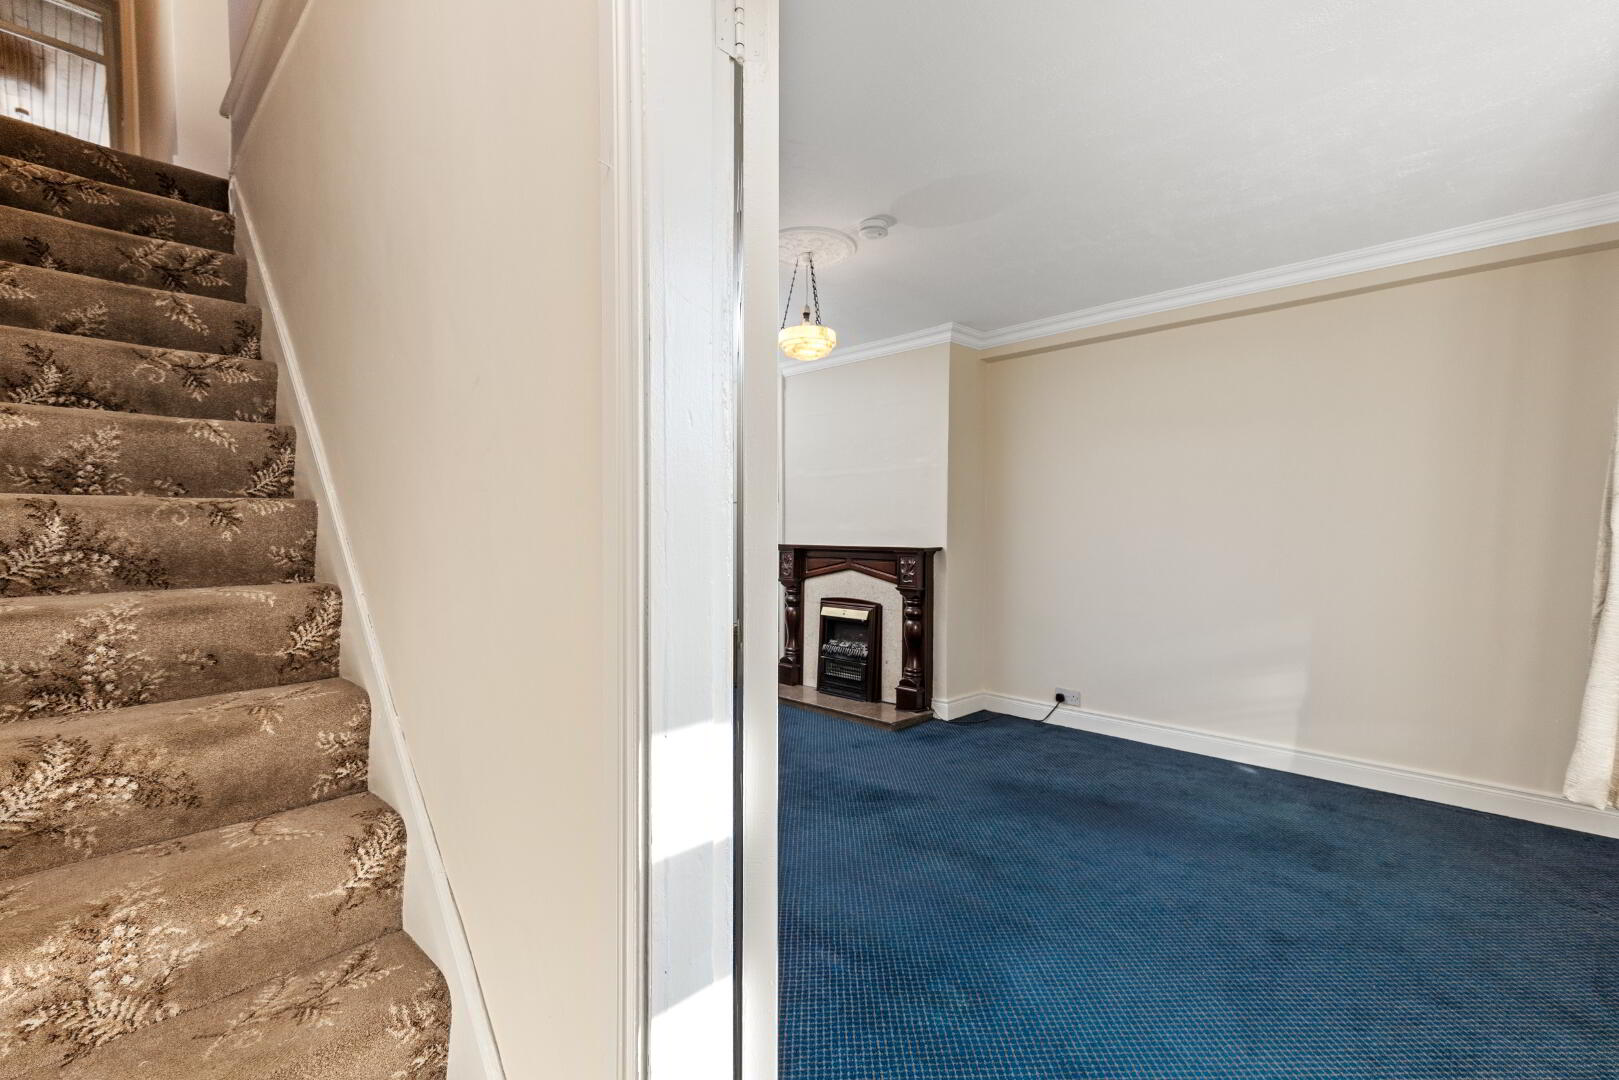
Carpet flooring with stairwell leading to the first floor. Door providing access to the sitting room.
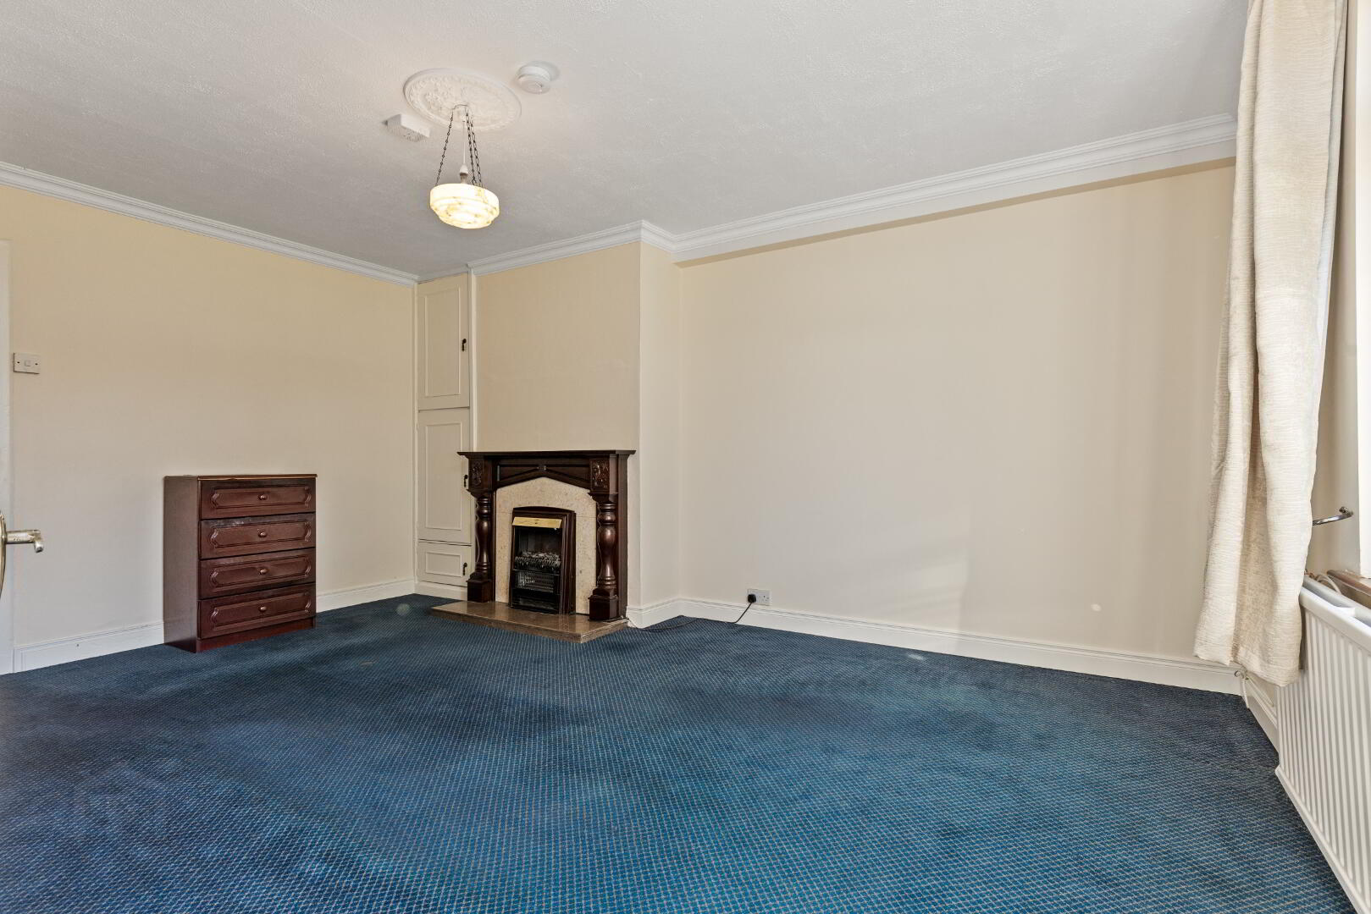
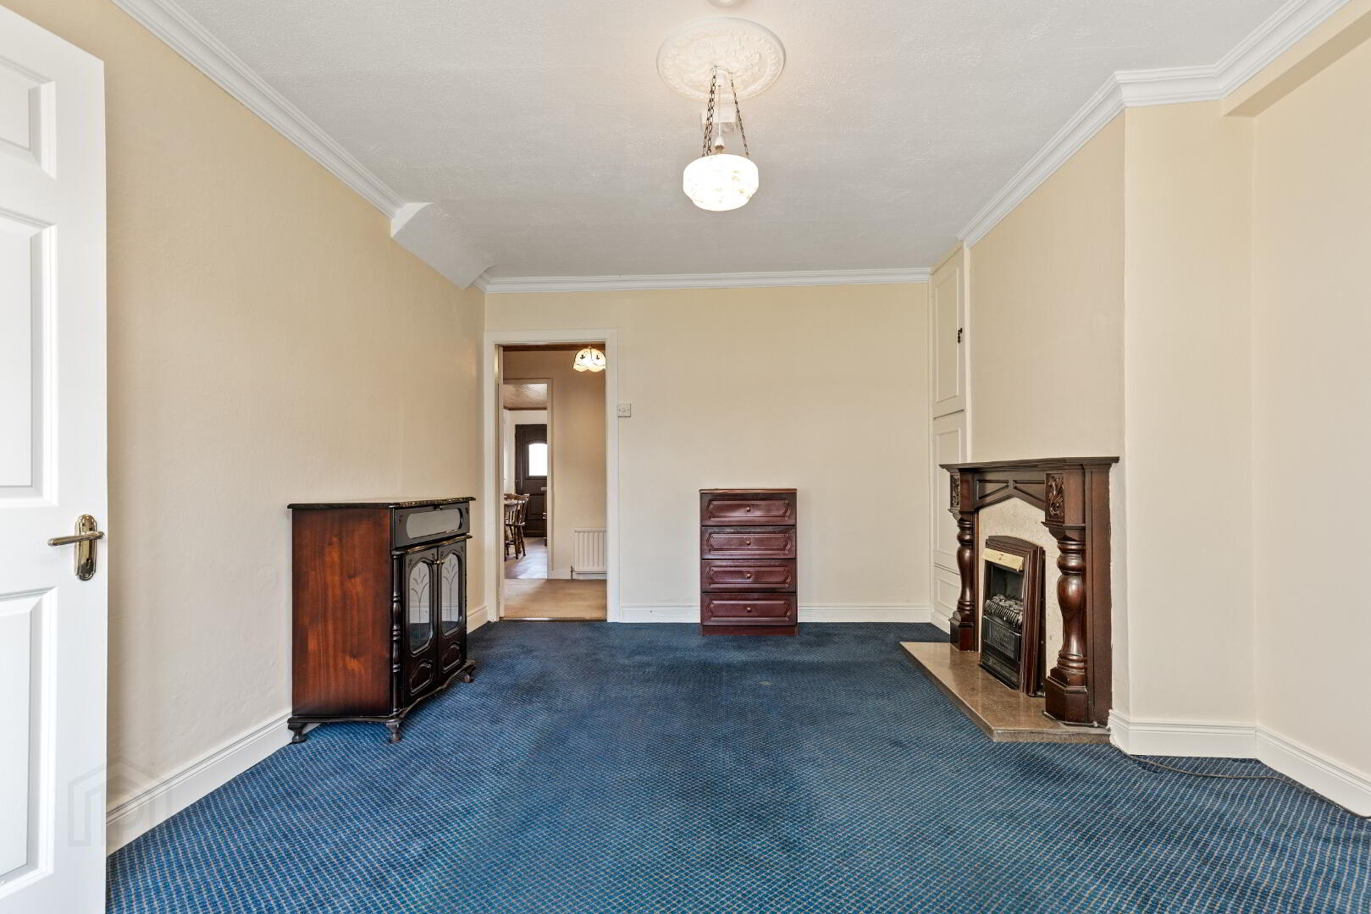
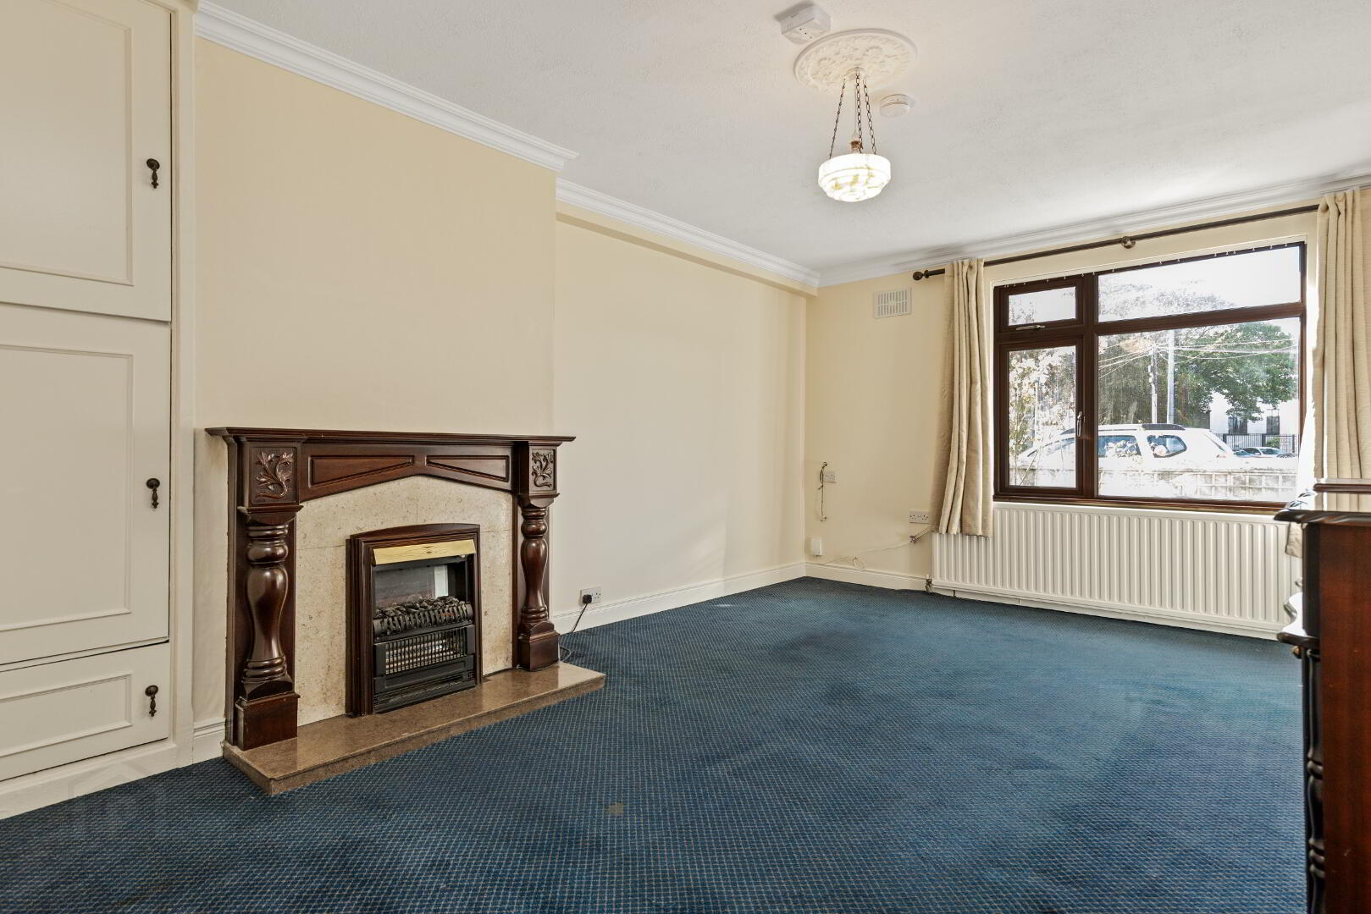
Sitting Room – 11’6 x 16’2 (3.531m x 4.940m)
A generous and well-proportioned reception room situated to the front of the property, enjoying views towards the green and road. Features include an attractive marble fireplace with timber surround, decorative cornicing with centrepiece, and hotpress positioned to the left of the fireplace.
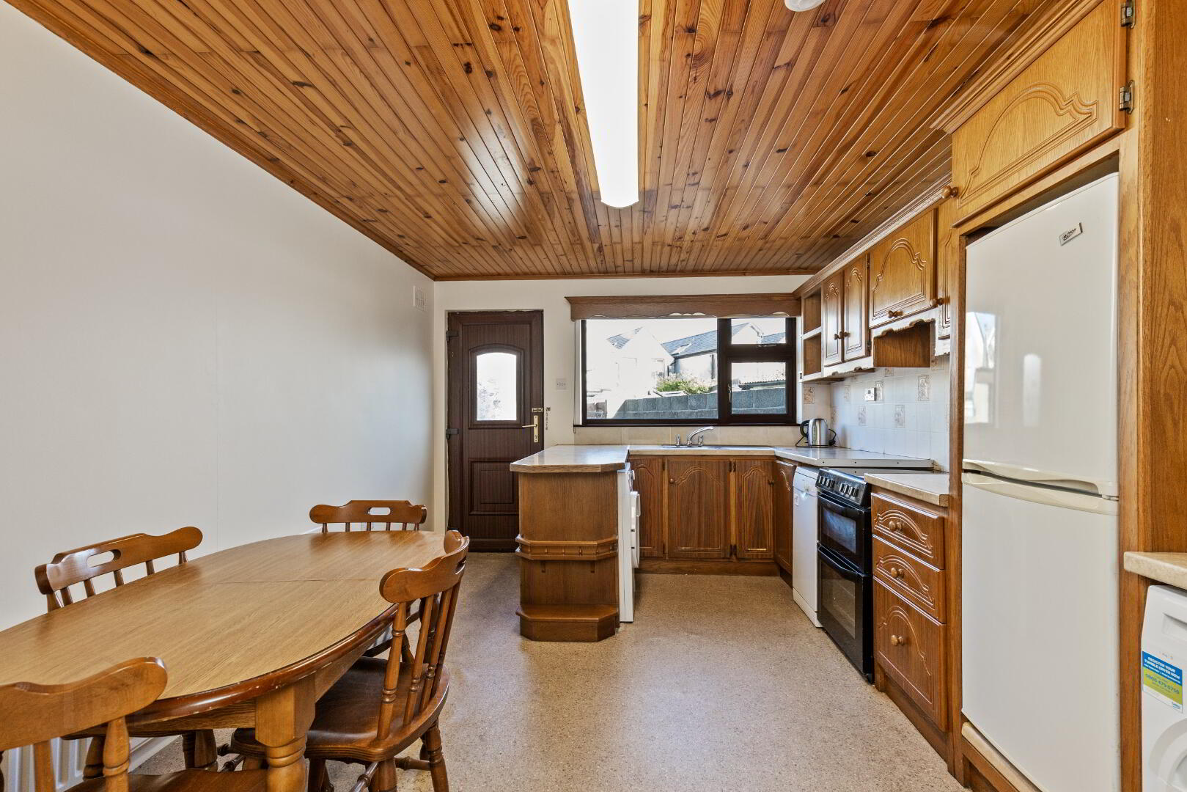
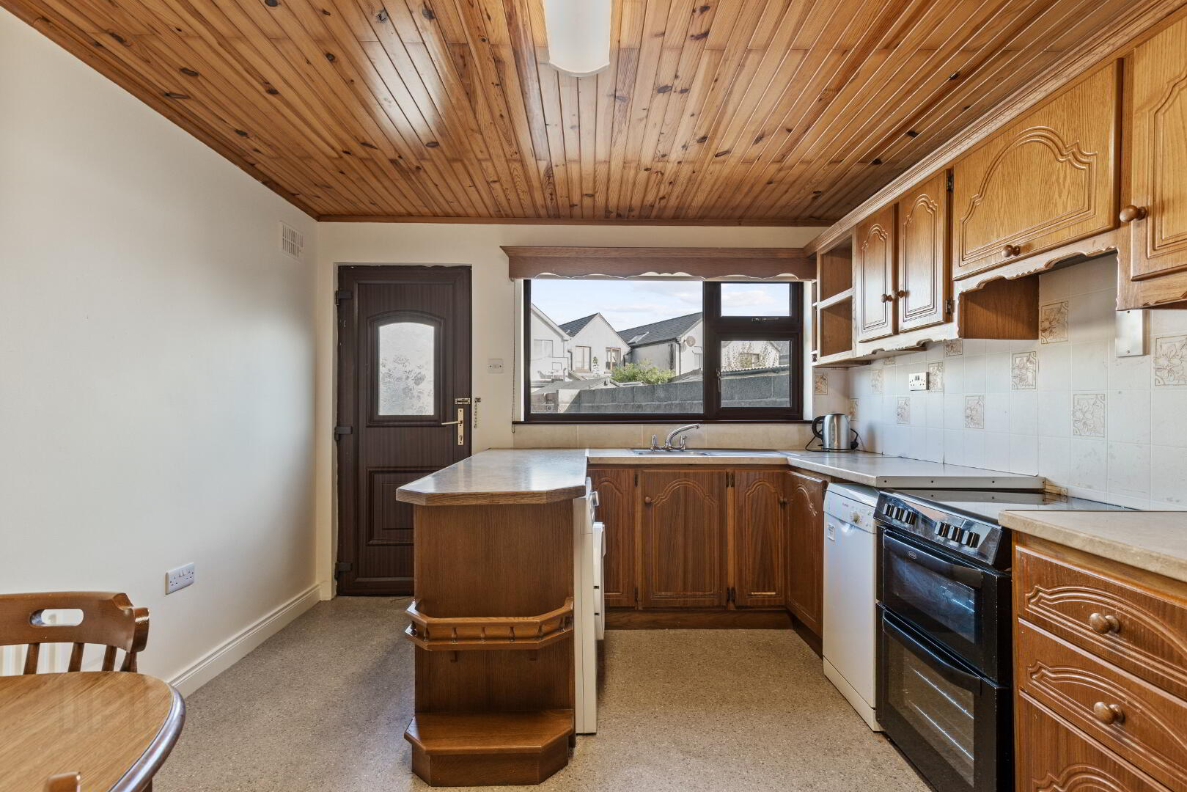
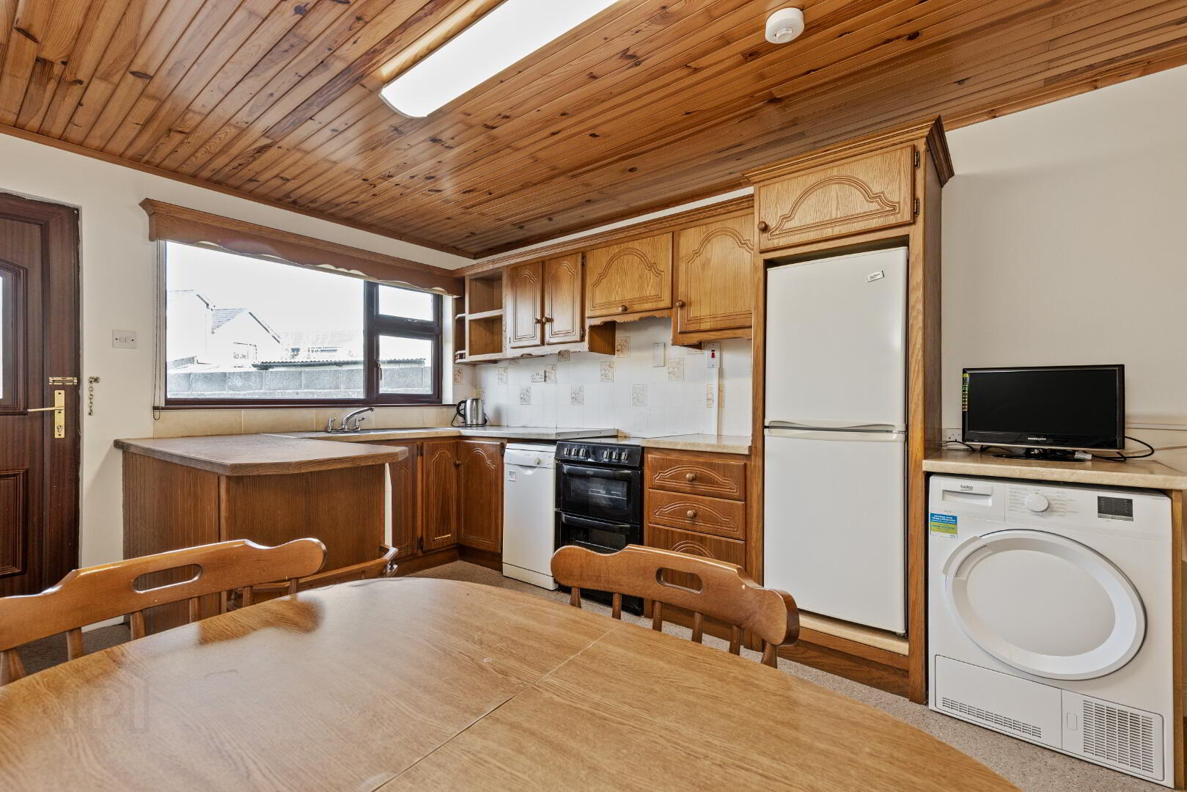
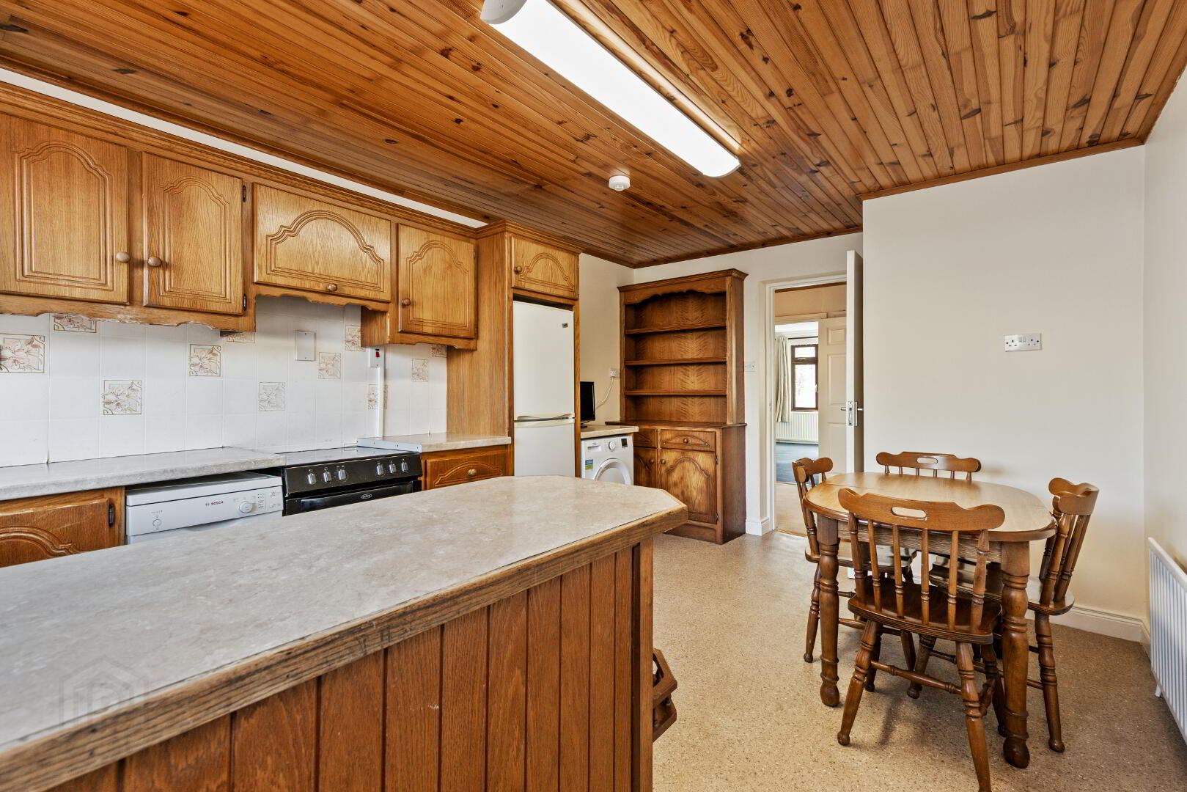
Kitchen – 13’8 x 10’9 (4.197m x 3.311m)
Located to the rear of the property, the kitchen is fitted with a range of solid floor and eye-level units, with tiled splashback between the units. Appliances include a Beko washing machine and dryer, Belling electric cooker and Bosch dishwasher. Finished with vinyl flooring and timber-panelled ceiling. Door provides access to the enclosed rear courtyard.
Bedroom – 11’6 x 5’8 (3.543m x 1.763m)
A cosy and comfortable bedroom featuring carpet flooring and built-in storage. The room benefits from a convenient ensuite bathroom.
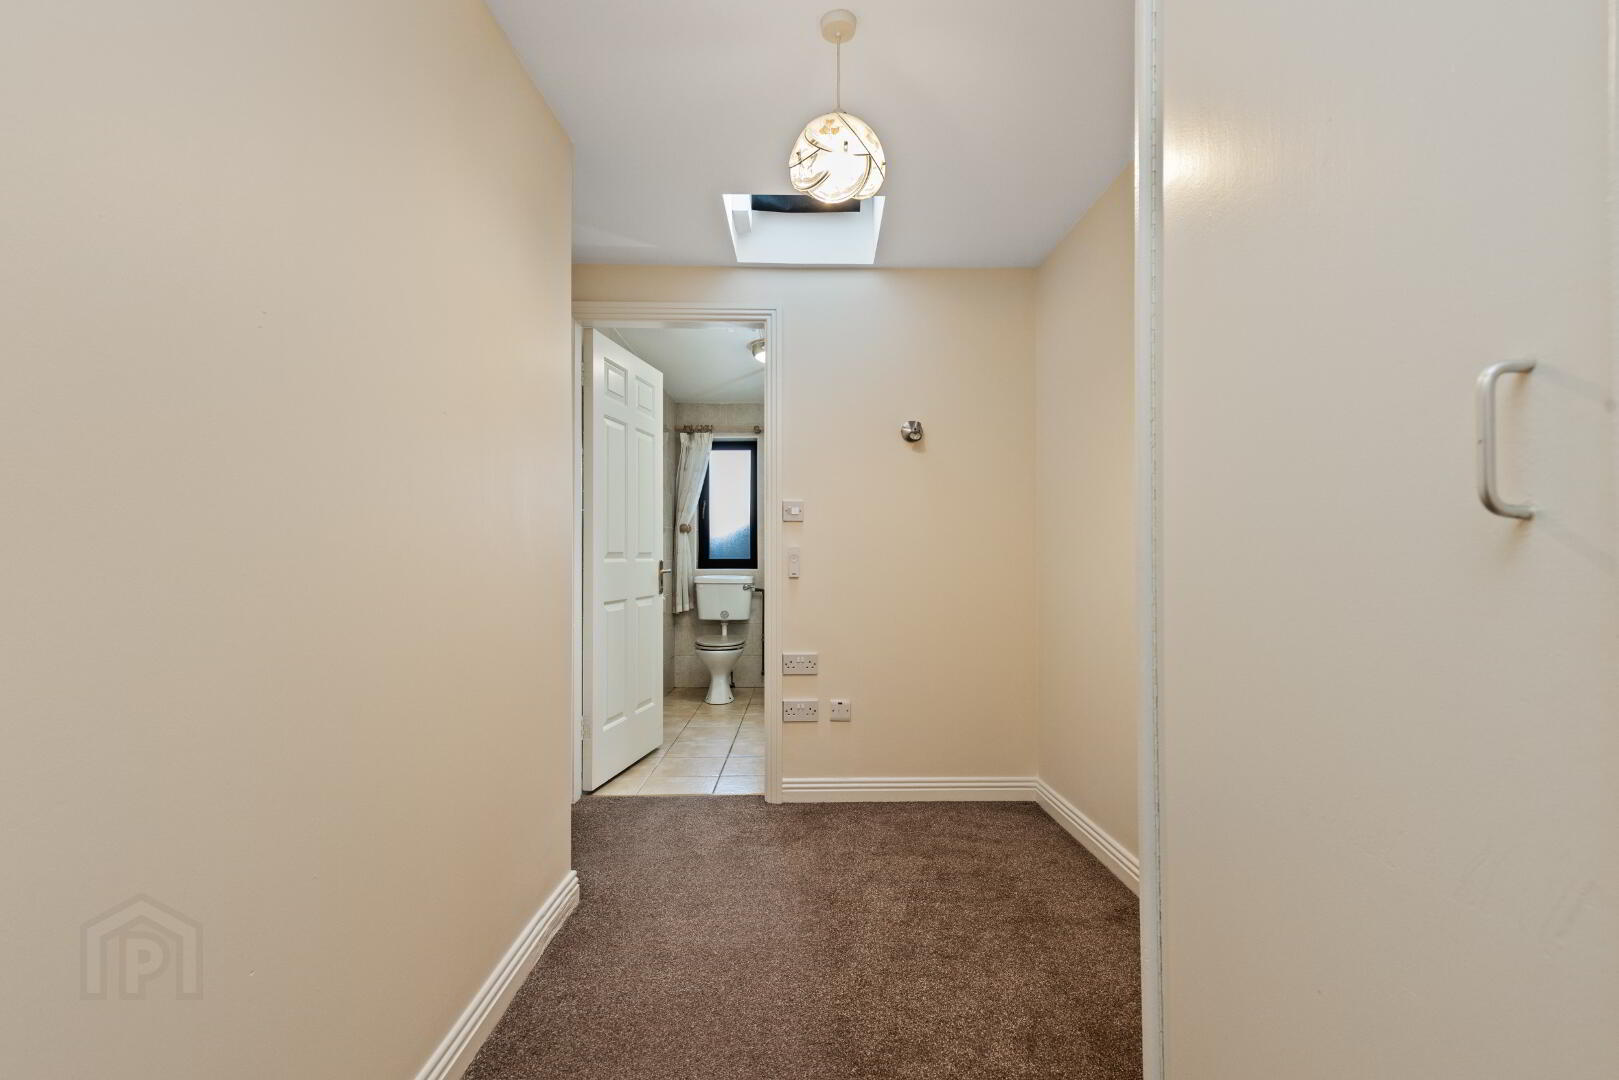
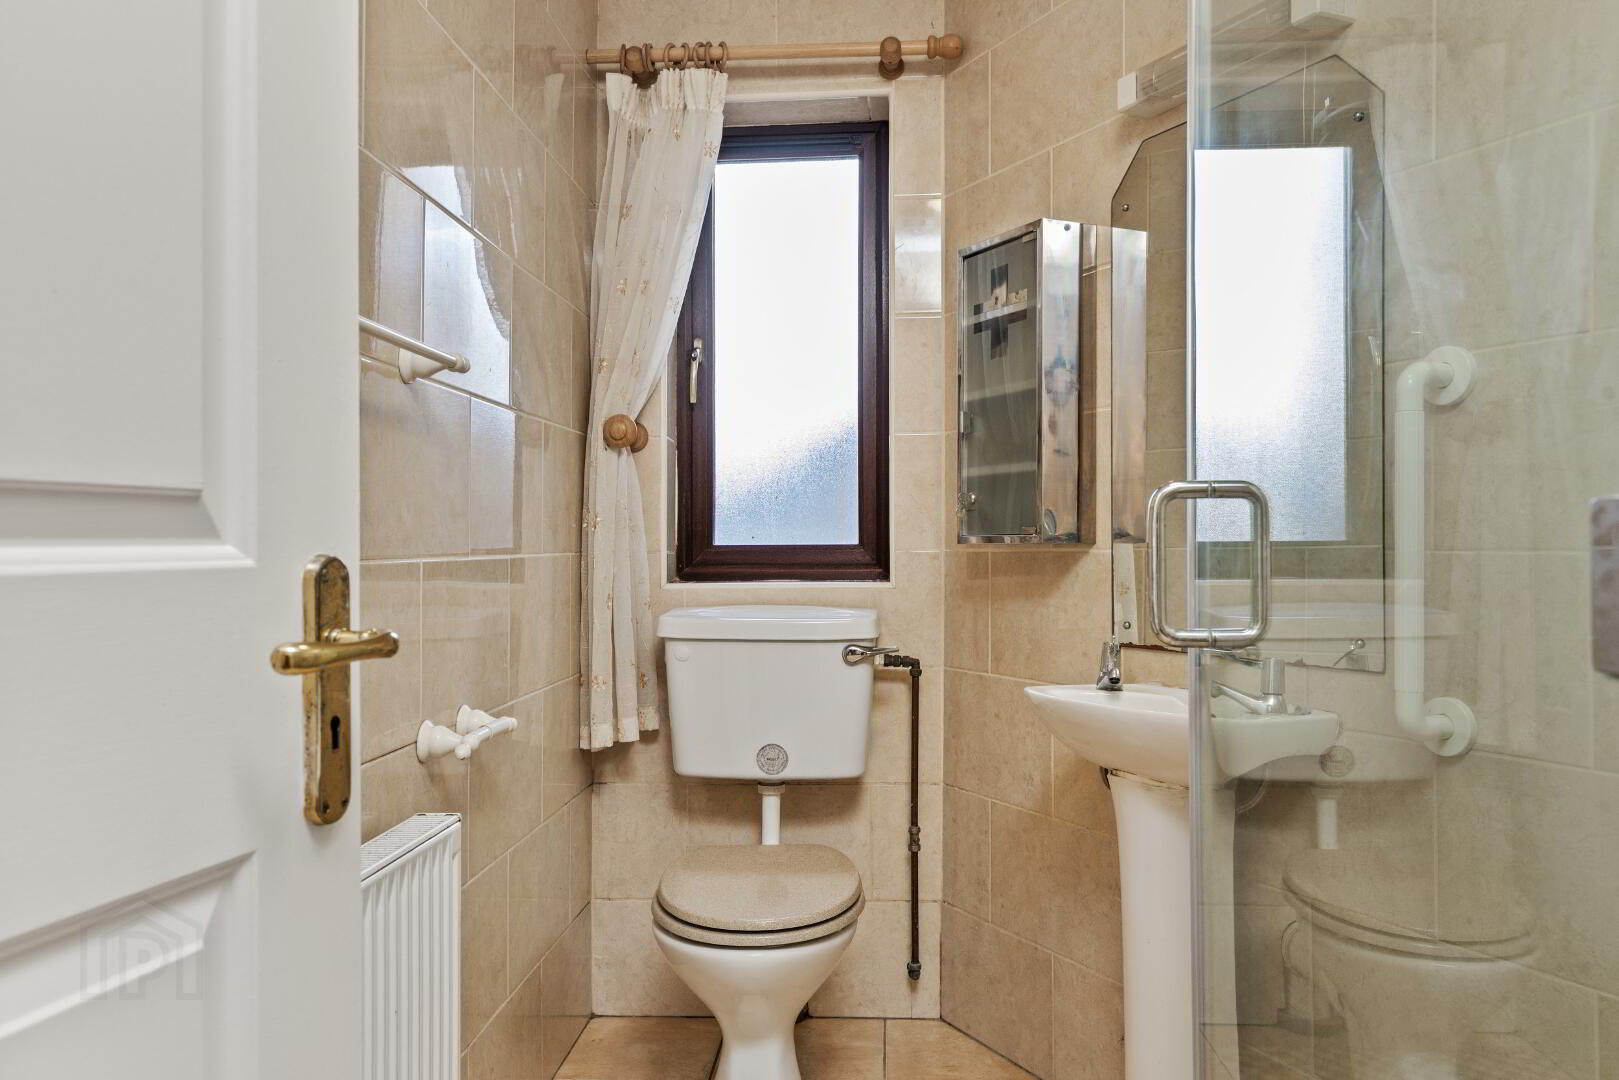
Ensuite Bathroom – 5’8 x 8’5 (1.763m x 2.6m)
Comprising WC, wash hand basin and shower area, with tiled walls and flooring. Fitted with a Triton T90sr electric shower.
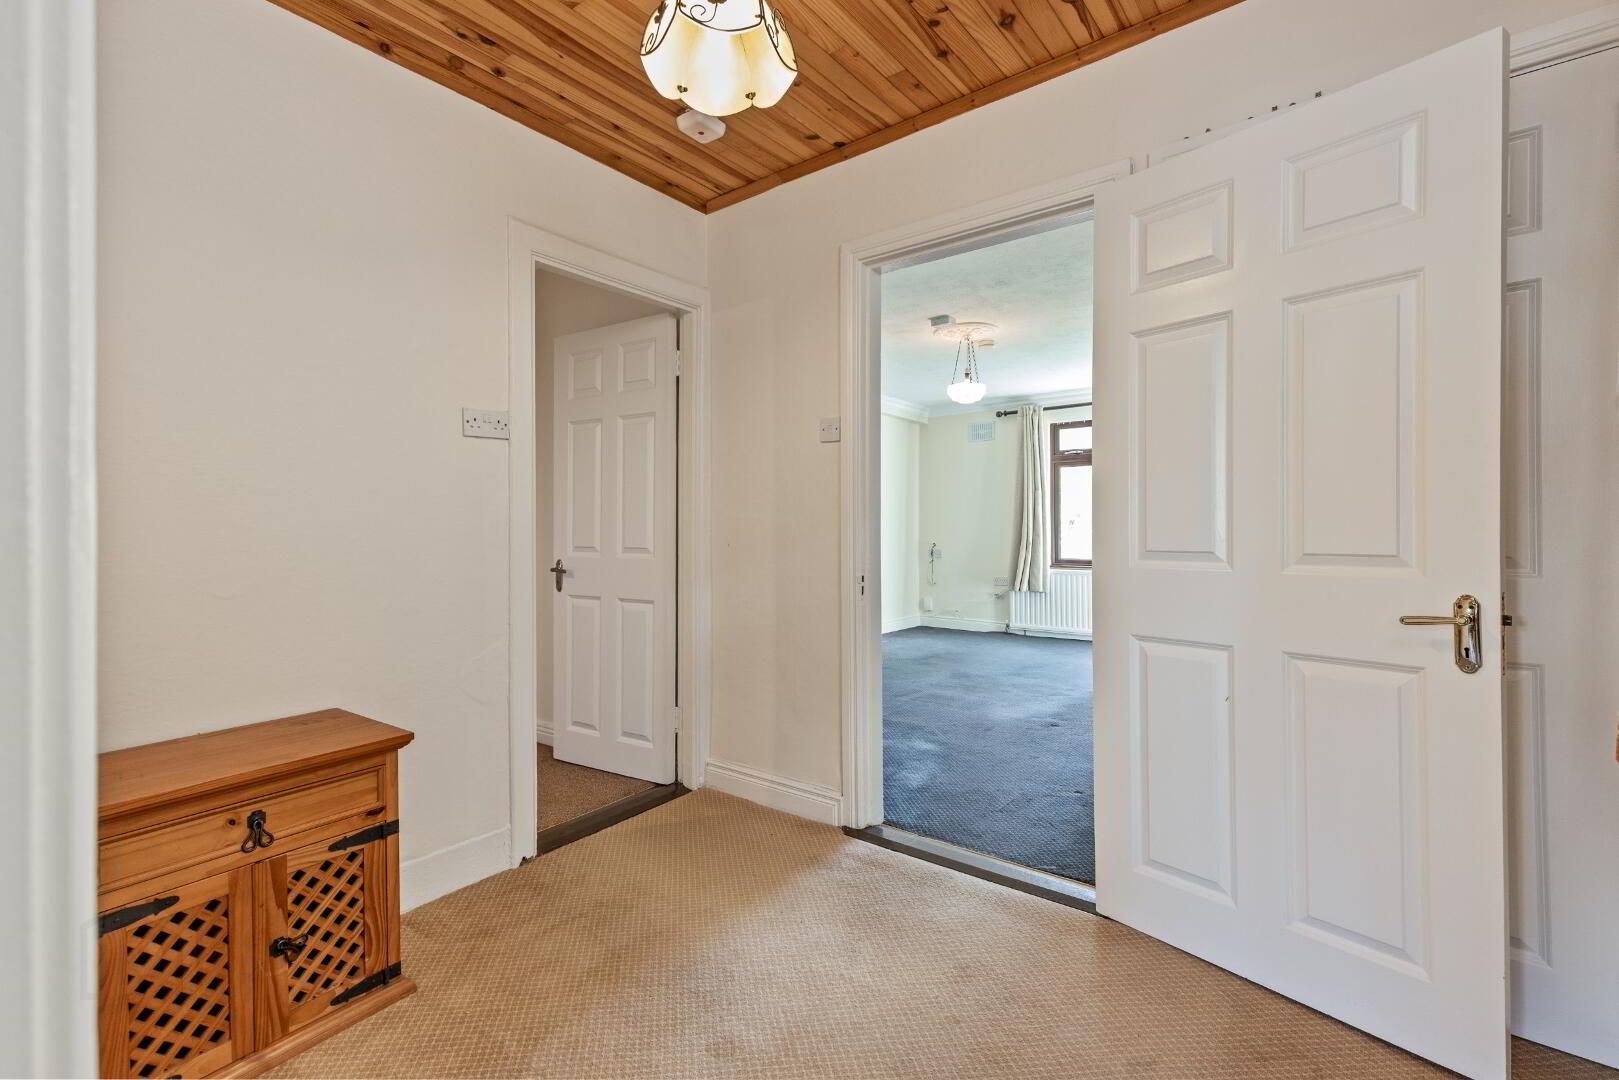
Hallway – 6’9 x 8’8 (2.094m x 2.626m)
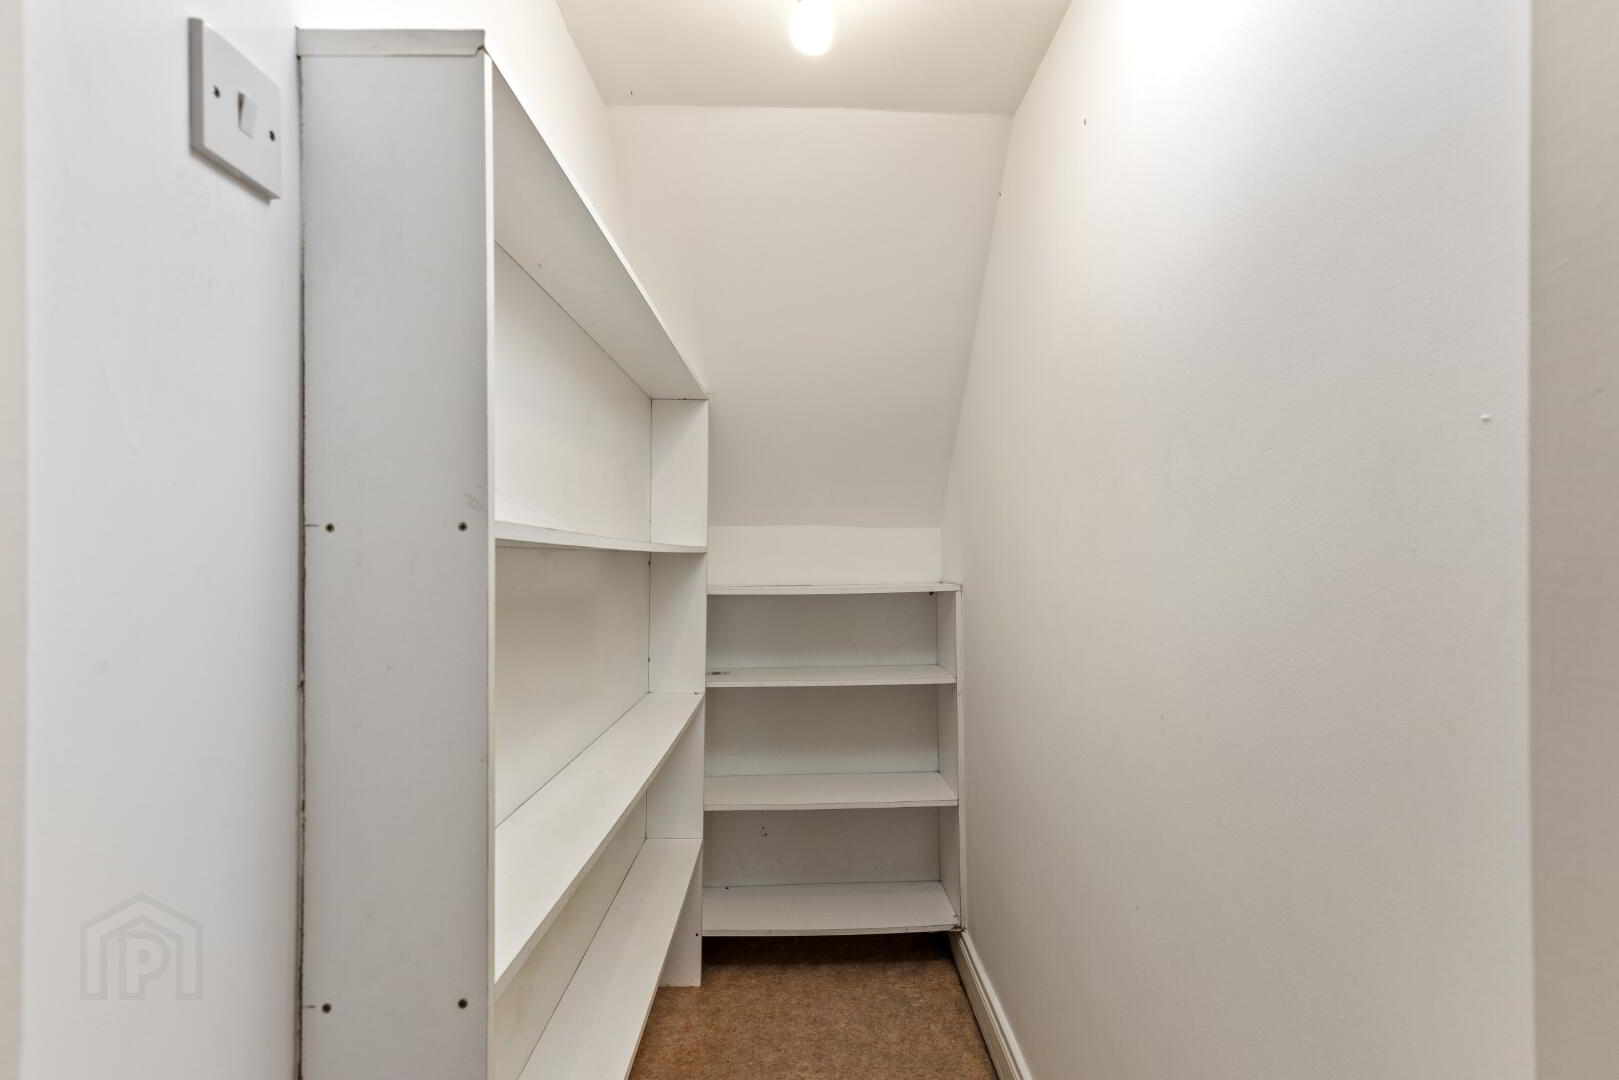
Conveniently positioned between the kitchen and sitting room, with a useful storage cupboard beneath the stairs, fitted with shelving.
FIRST FLOOR
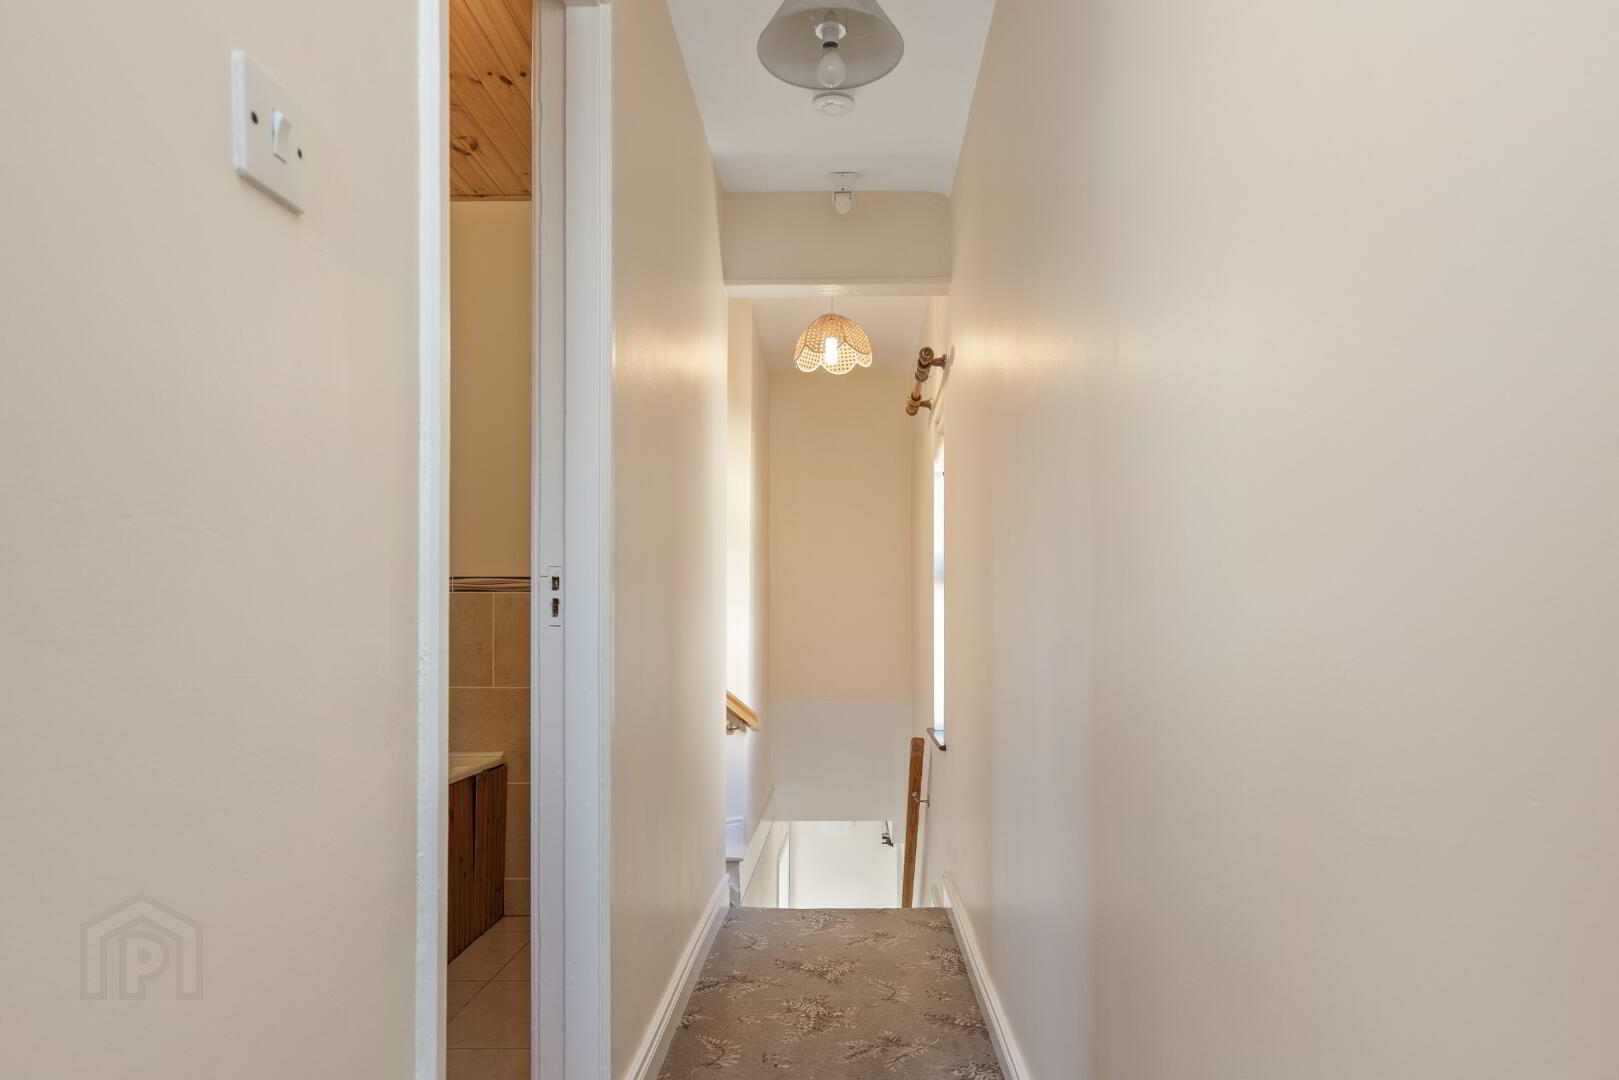
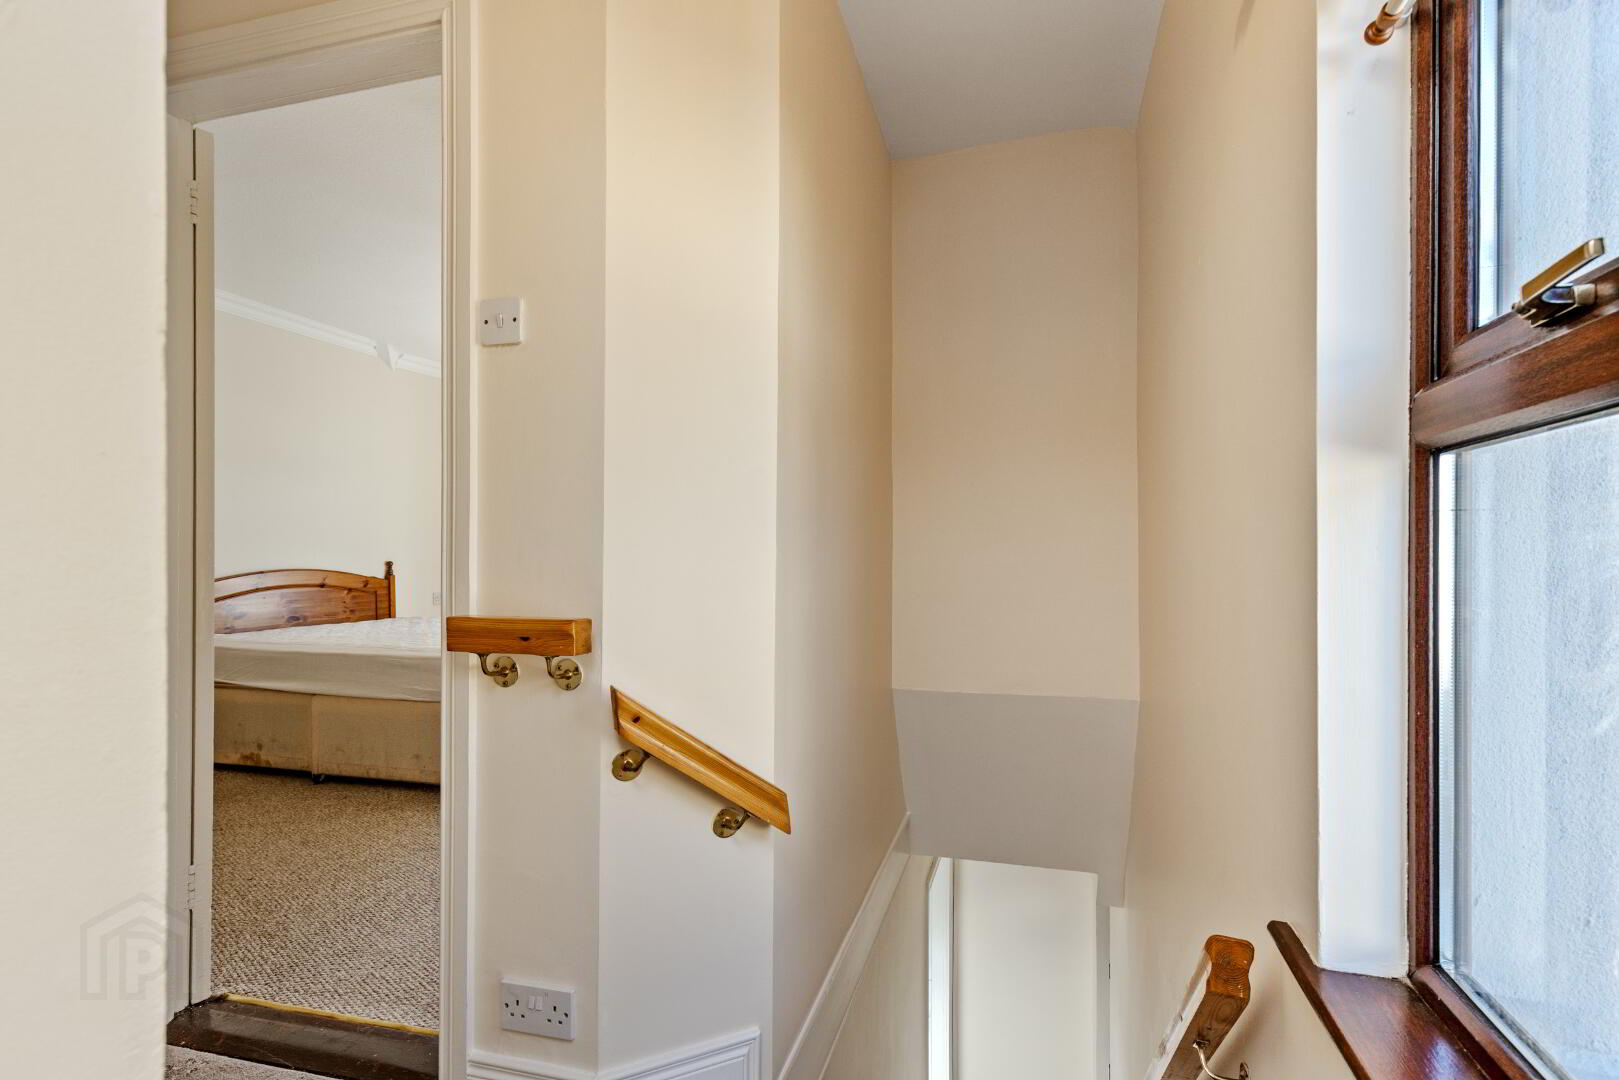
Landing Carpet flooring with a window positioned at the top of the stairs, providing natural light to the landing area.
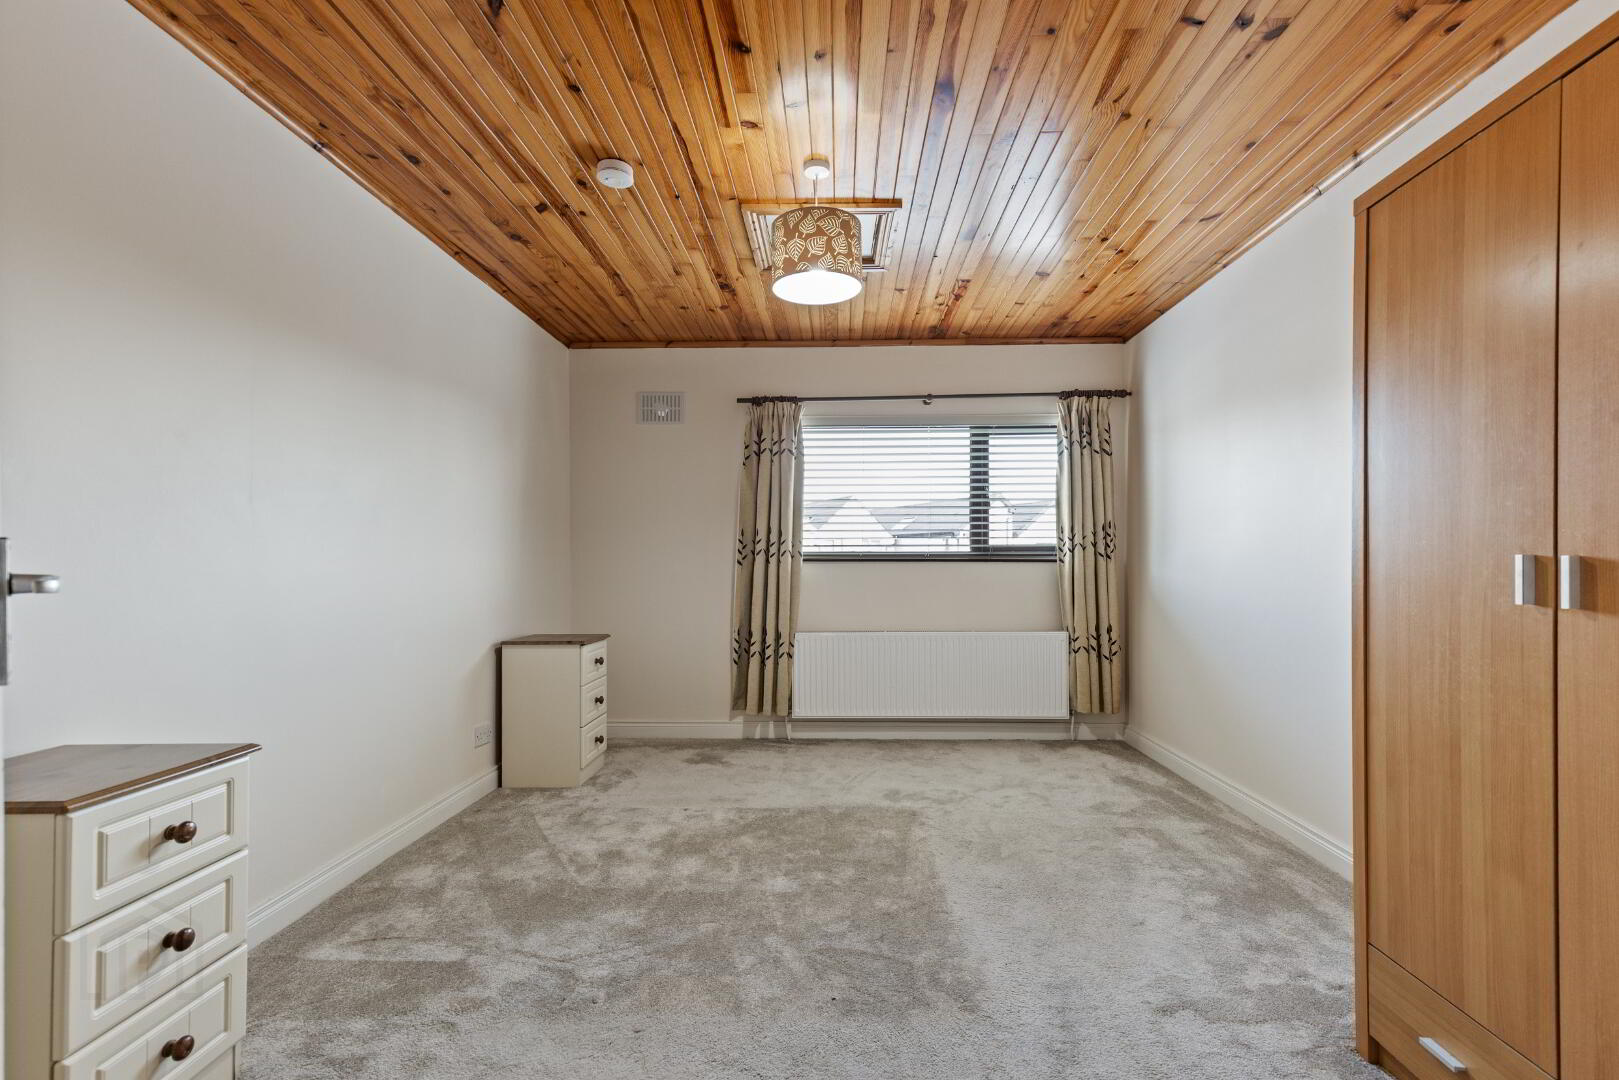
Bedroom 1 – 13’5 x 10’9 (4.123m x 3.317m)
A well-proportioned bedroom situated to the rear of the property. Features include carpet flooring and timber-panelled ceiling.
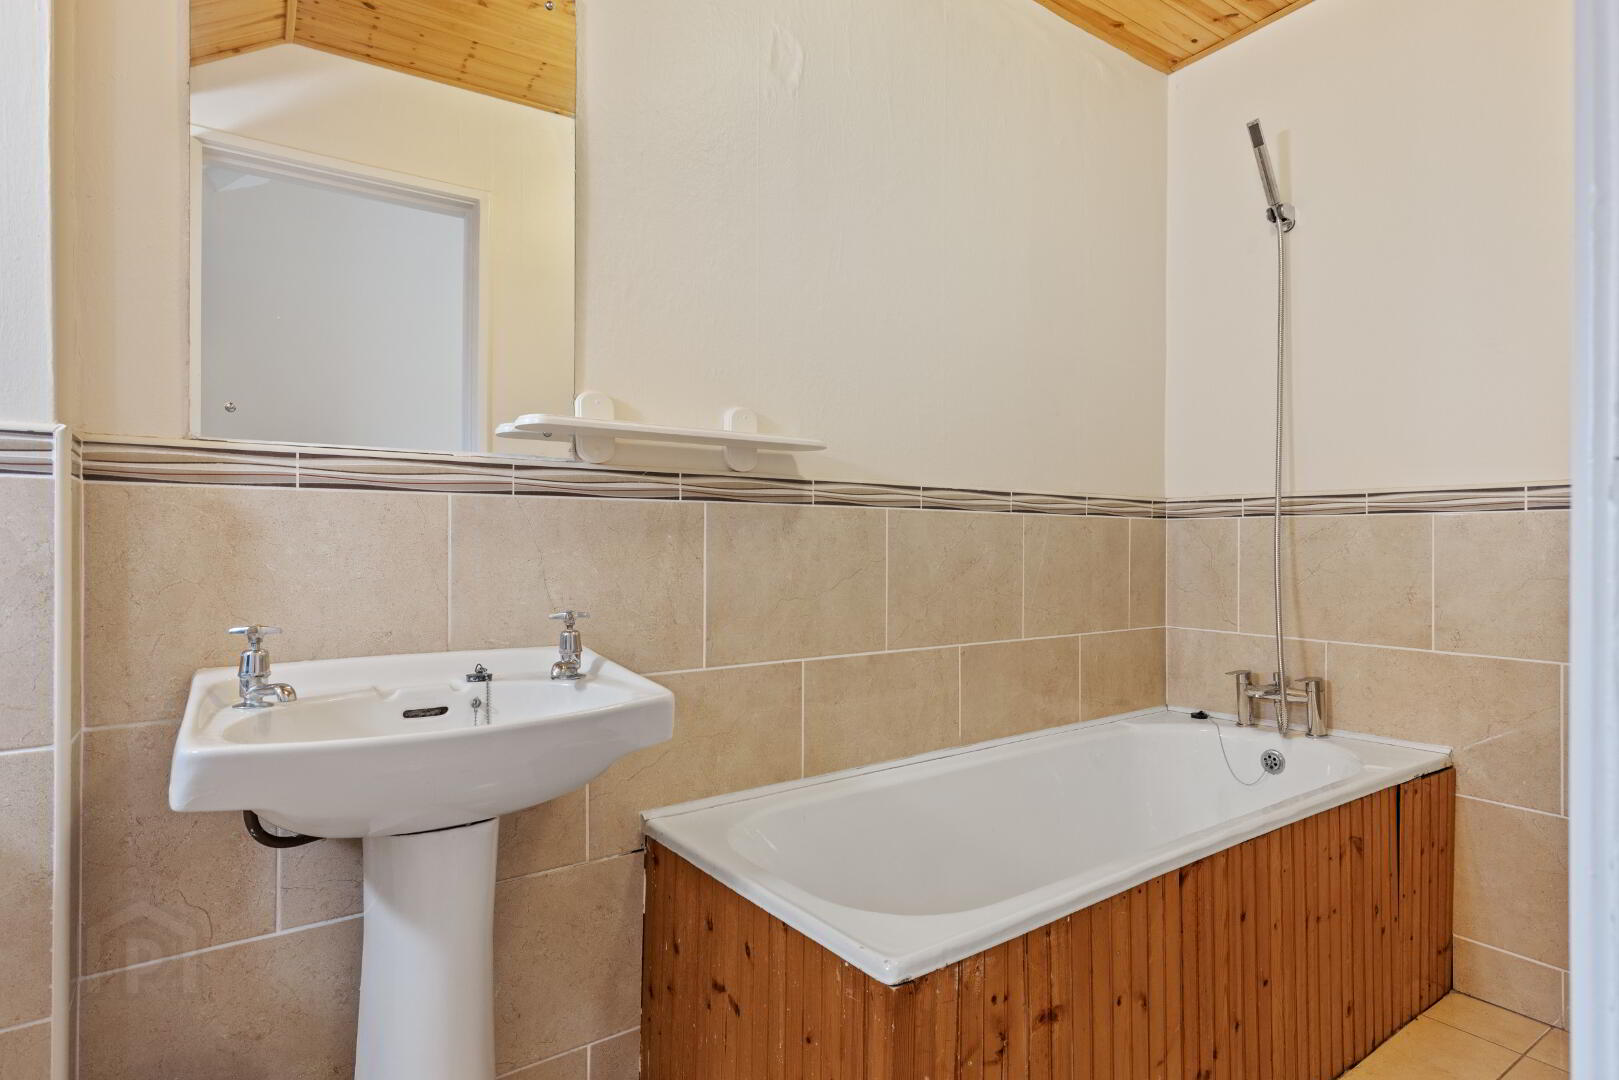
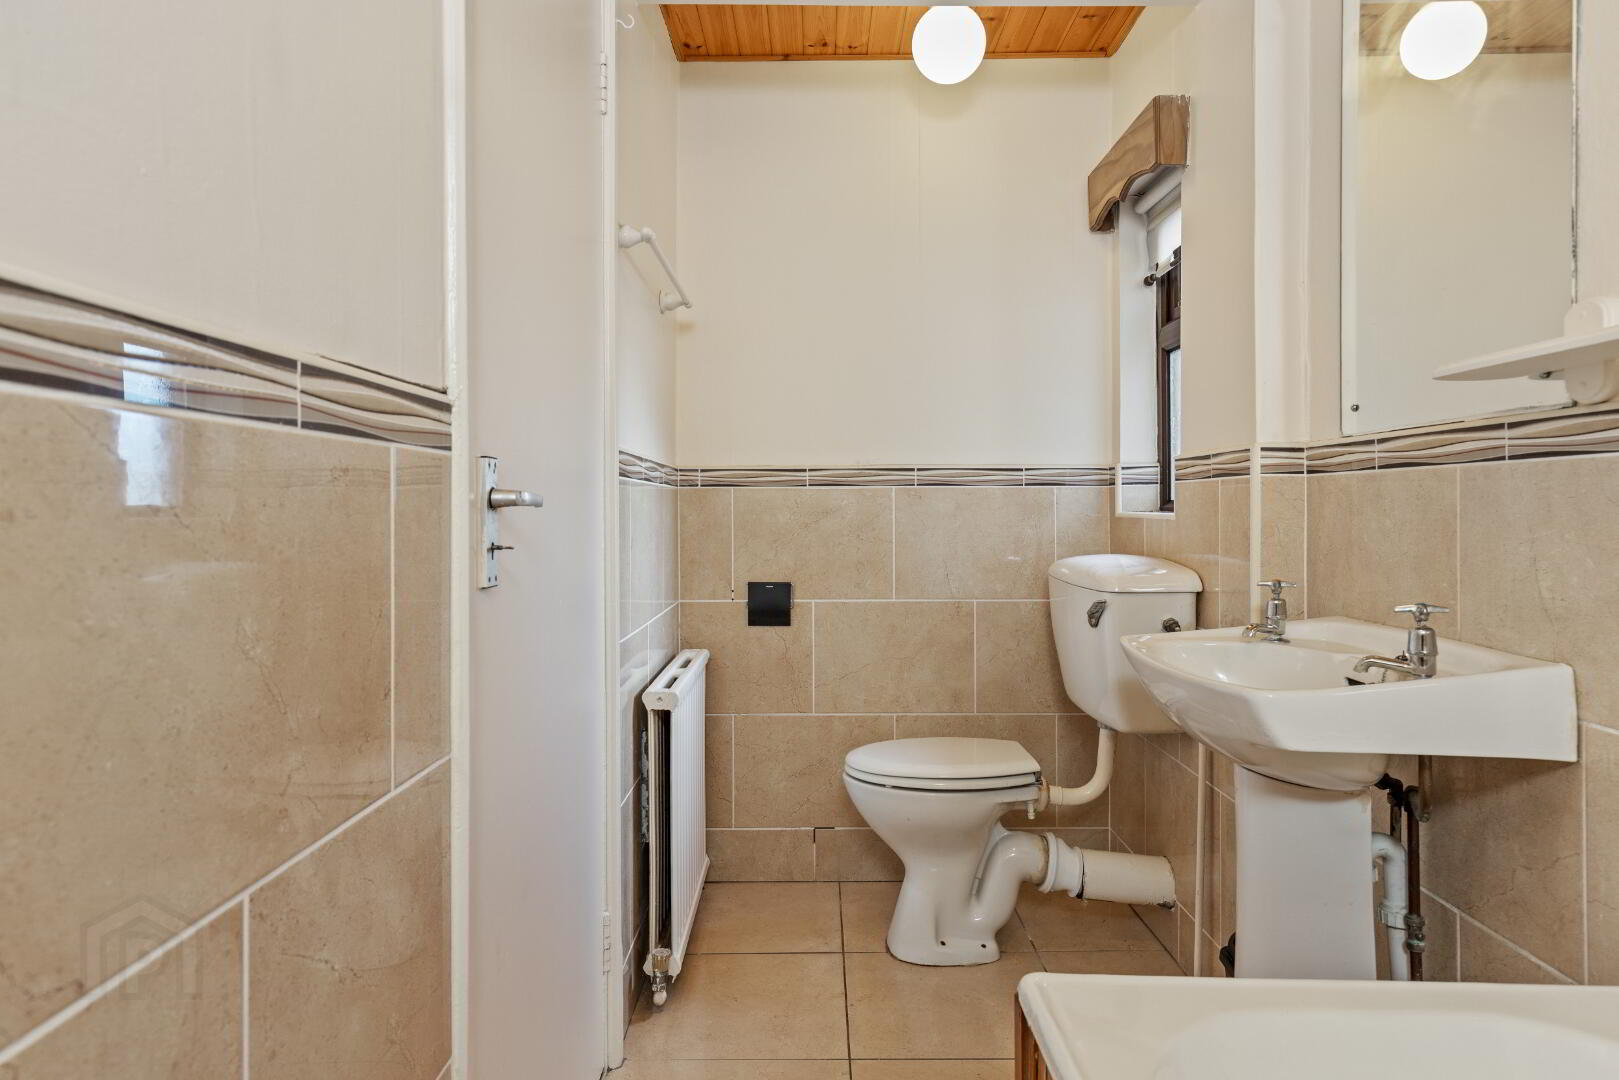
Main Bathroom – 4’4 x 11’ (1.326m x 3.356m)
Comprising WC, wash hand basin and bath, with tiled walls and flooring.
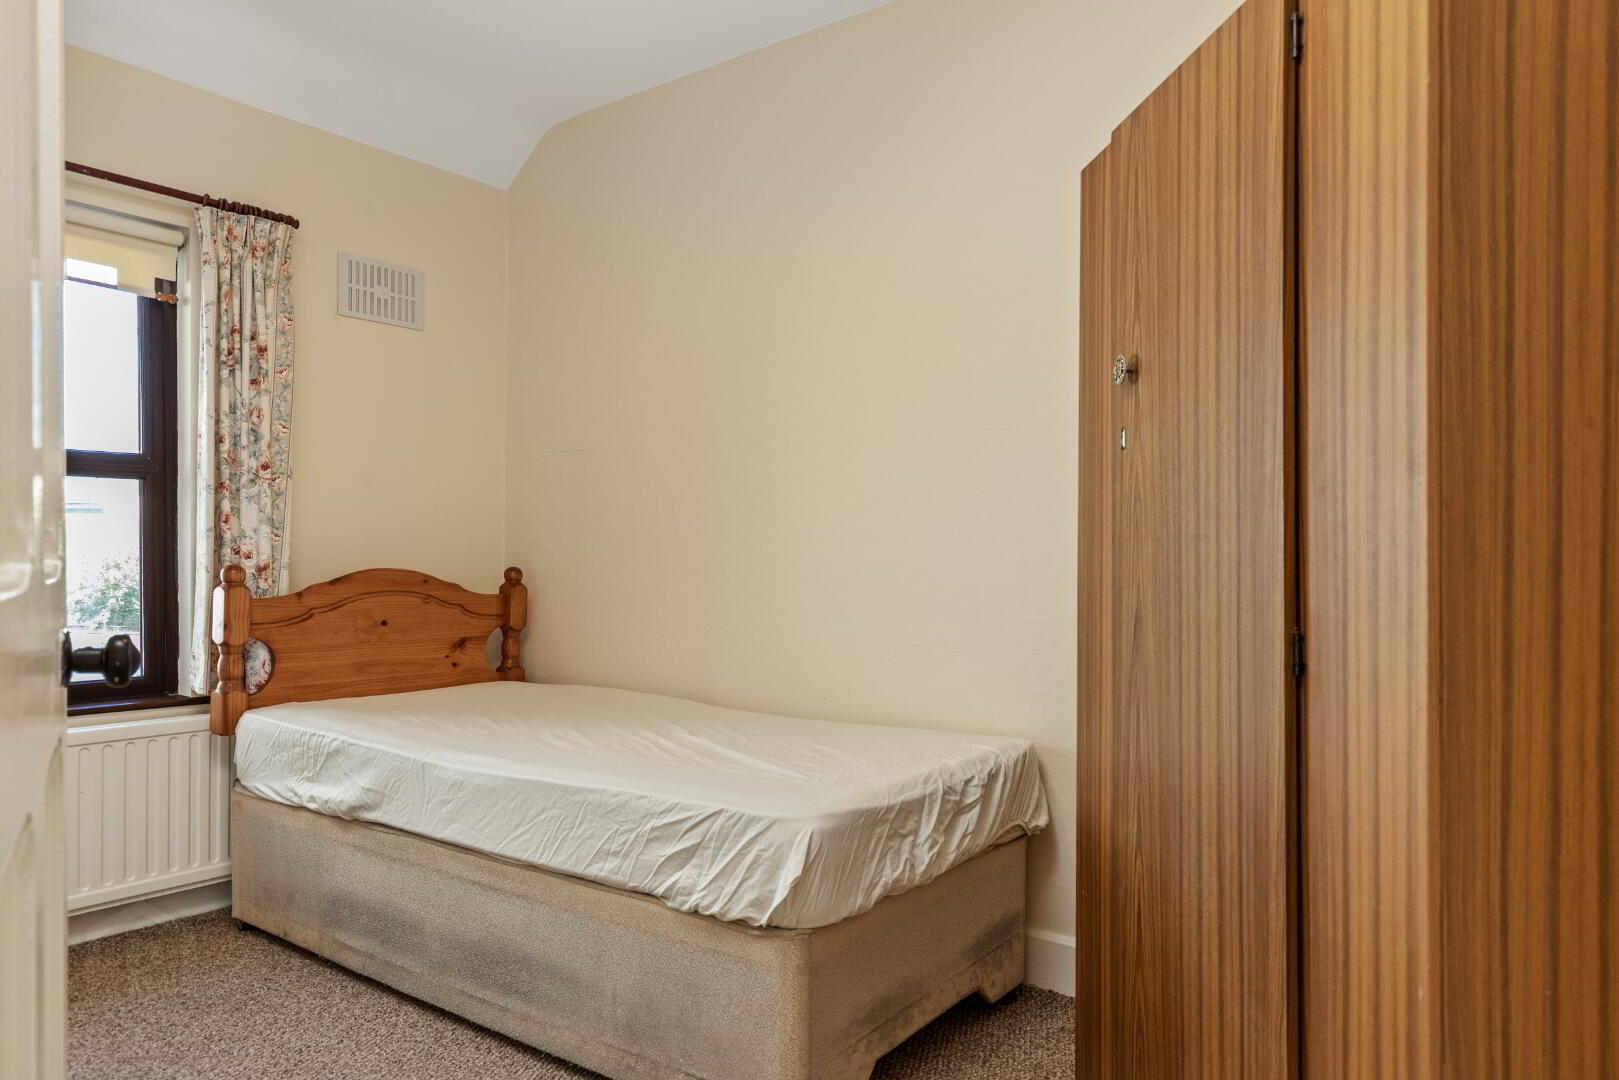
Bedroom 2 – 11’5 x 7’3 (3.507 x 2.217)
A well-proportioned bedroom featuring carpet flooring.
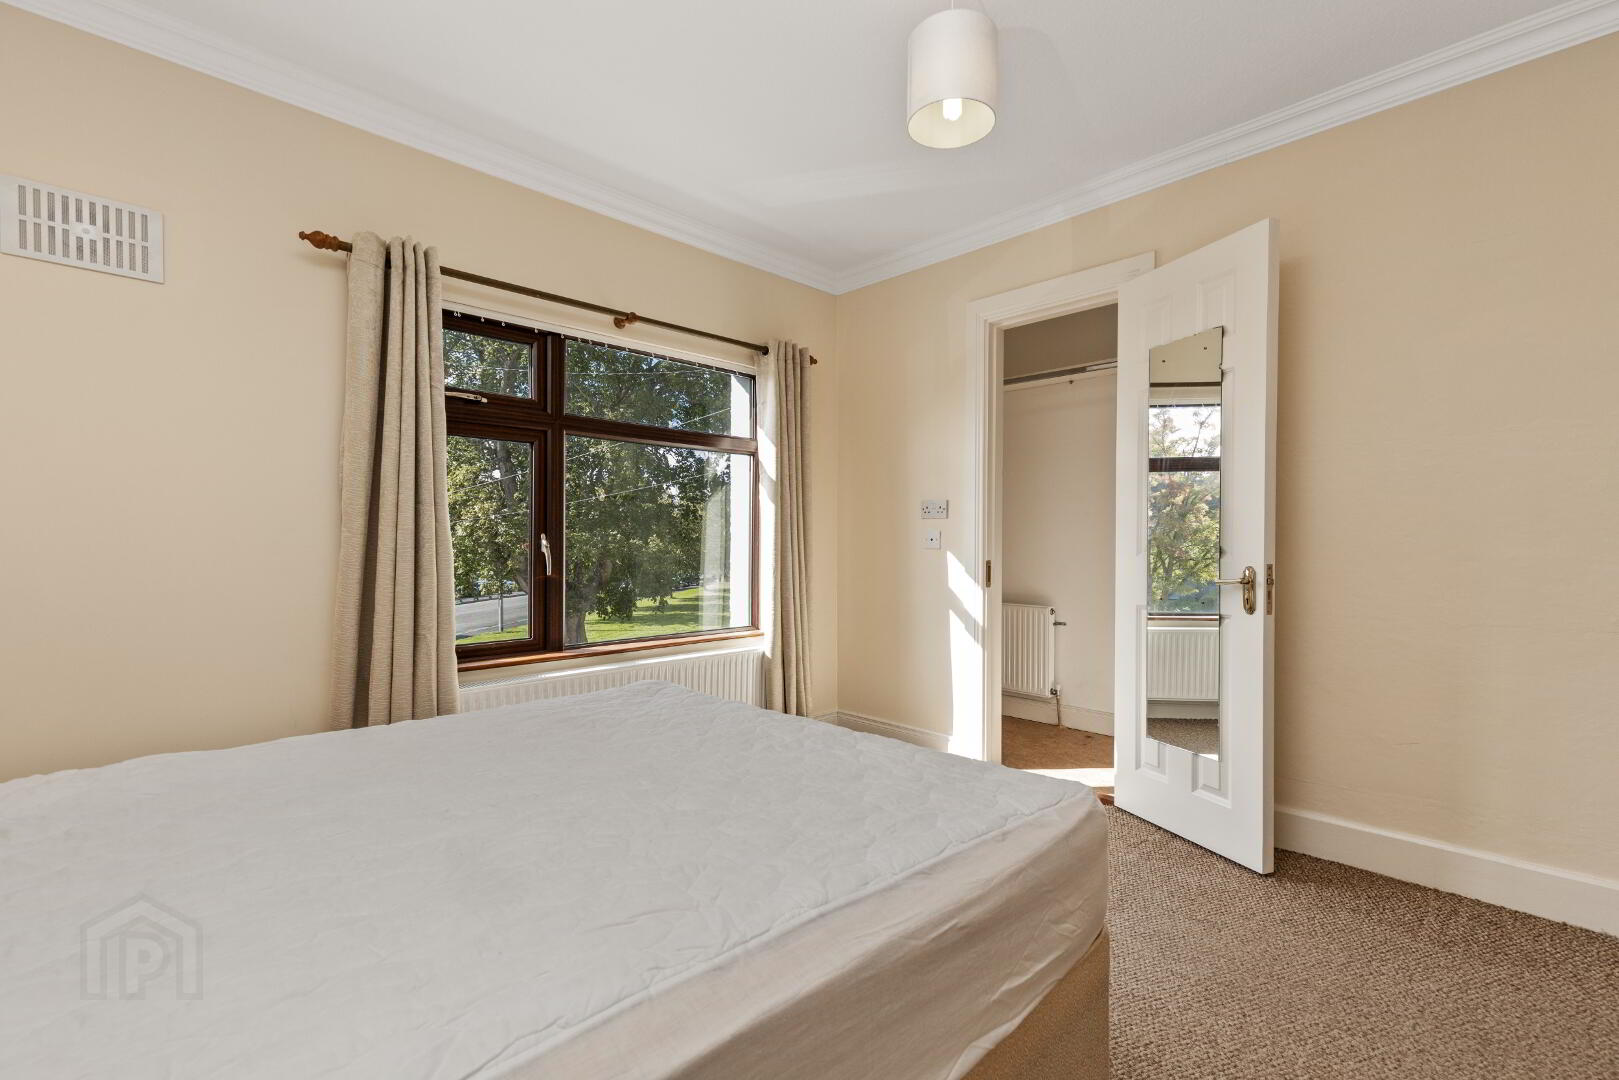
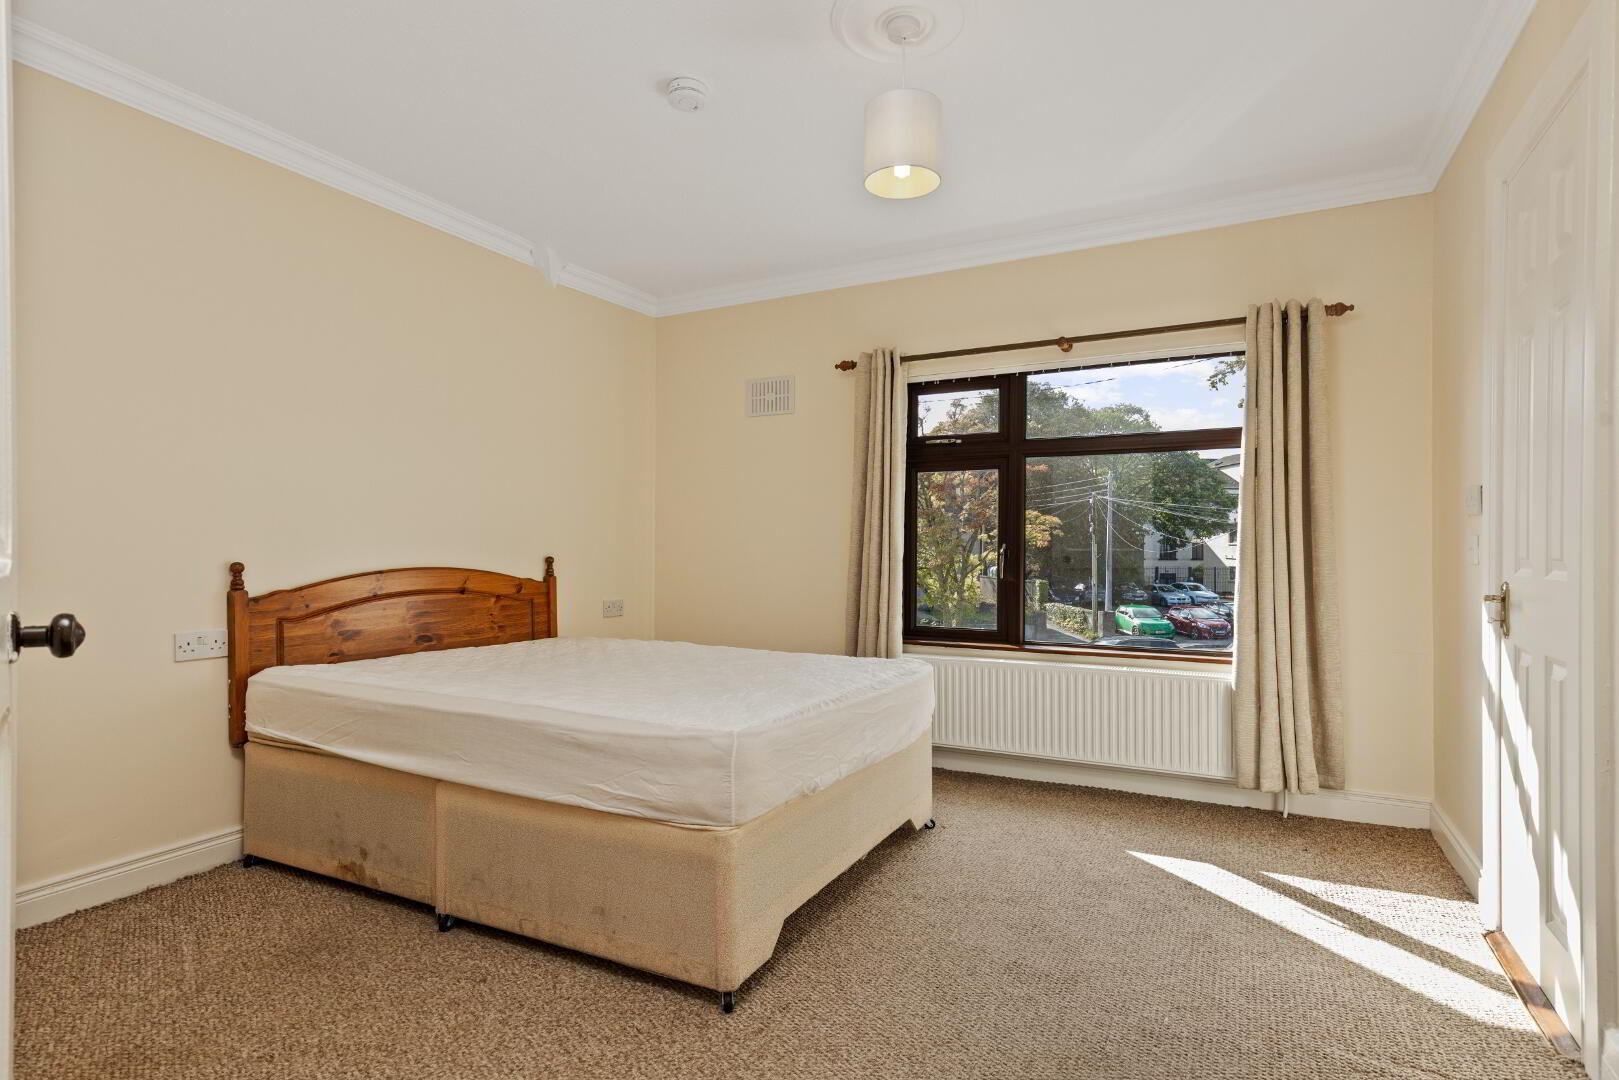
Bedroom 3 – 11’7 x 11’8 (3.567m x 3.603m) Situated to the front of the property, this spacious bedroom features carpet flooring, built-in wardrobe and decorative cornicing with centrepiece.
SERVICES – Mains water and mains sewerage, oil fired central heating.
FLOOR AREA – 106.5 sq m / 1146 sq ft
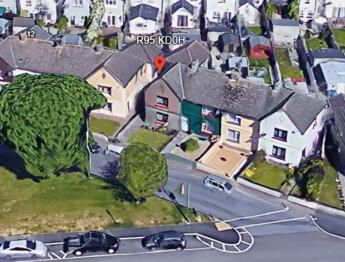
LOCATION – Super location – central to all city amenities and only a few minutes walk to The Parade, Kilkenny Castle / The Watershed to name a few. From The Parade, continue up Patrick Street taking the 4th right onto the Kells Road, continue over here about 150 yards and No.8 Corcoran Tce is on the right – For Sale sign up!
FEATURES
• Superb and highly sought-after city location
• Just a few minutes’ walk from The Parade and all city centre amenities
• Four bedrooms, 2 bathrooms
• Ground-floor bedroom with ensuite bathroom
• Well-maintained throughout
• Excellent scope for modernisation and personalisation
• Walled in front garden
• Enclosed rear courtyard with gated side access
• Fantastic potential to create a stylish modern home
• Ideal city residence or investment opportunity
BER : E1 Ber No : 103132759
BER Rating:
BER No.: 103132759
Energy Performance Indicator: Not provided