Cookie Policy: This site uses cookies to store information on your computer. Read more

| Address | Jenkinstown Park Jenkinstown, R95 E9W4 |
|---|---|
| Price | Guide price €395,000 |
| Style | Detached House |
| Bedrooms | 4 |
| Receptions | 2 |
| Bathrooms | 2 |
| Heating | Gas |
| Size | 1,362 sq. feet |
| Status | For sale |
| PSRA License No. | 003442 |
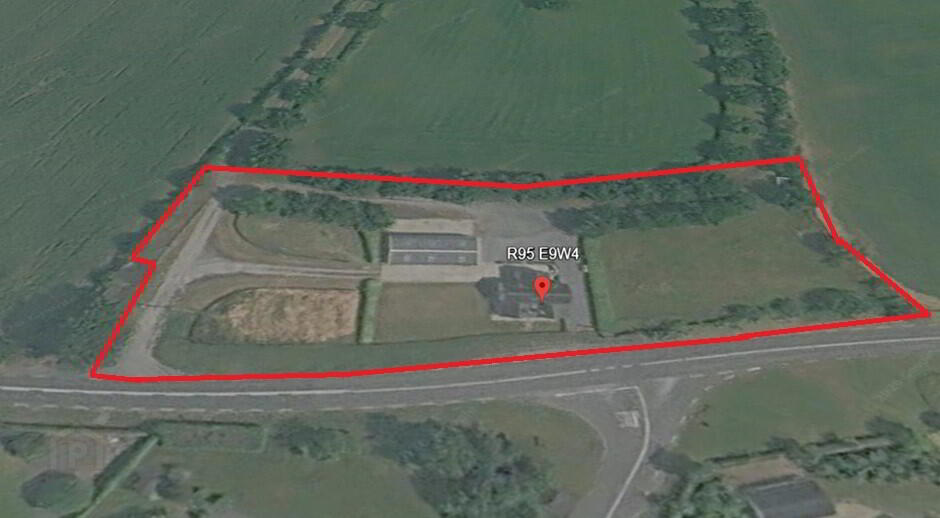
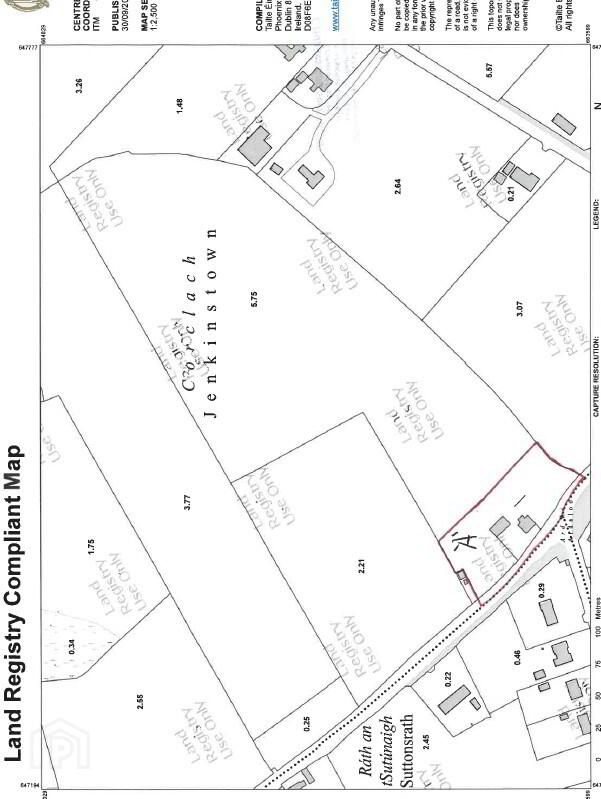
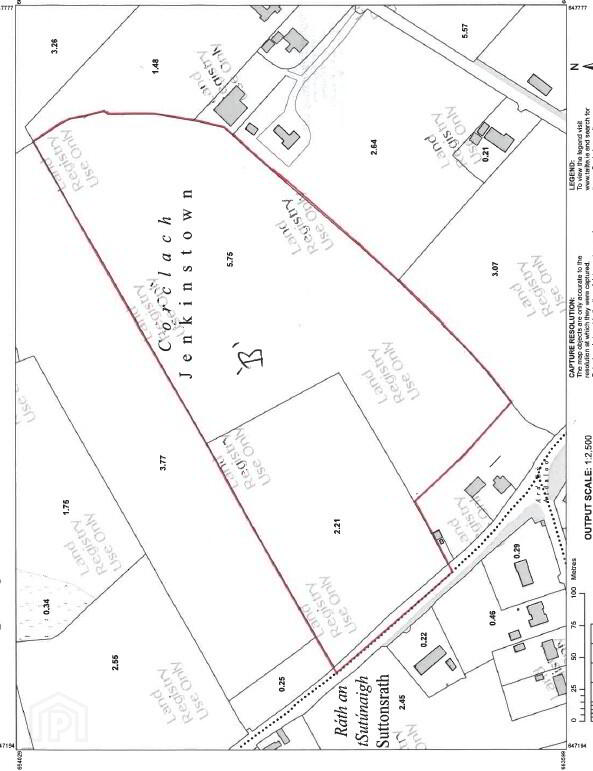
C.20 ACRE RESIDENTIAL HOLDING (OFFERED IN 2 LOTS)
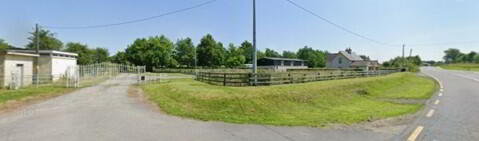
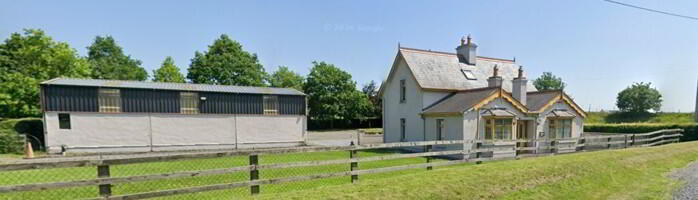
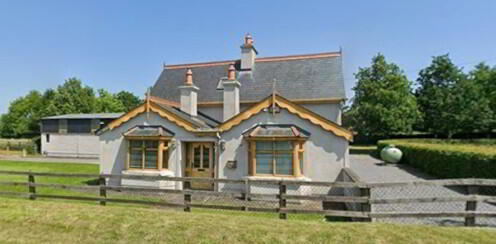
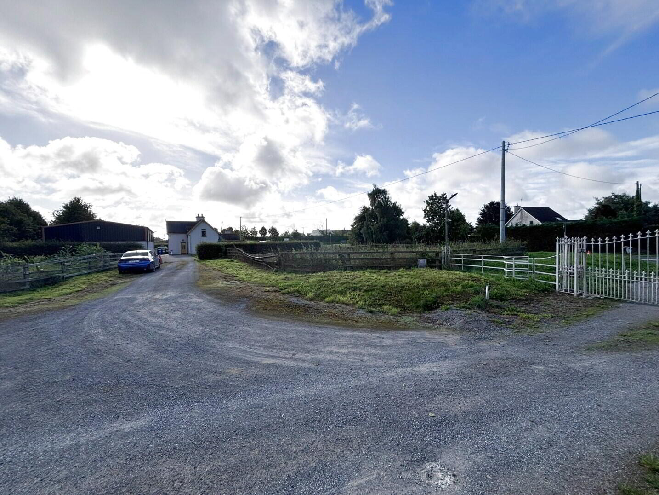
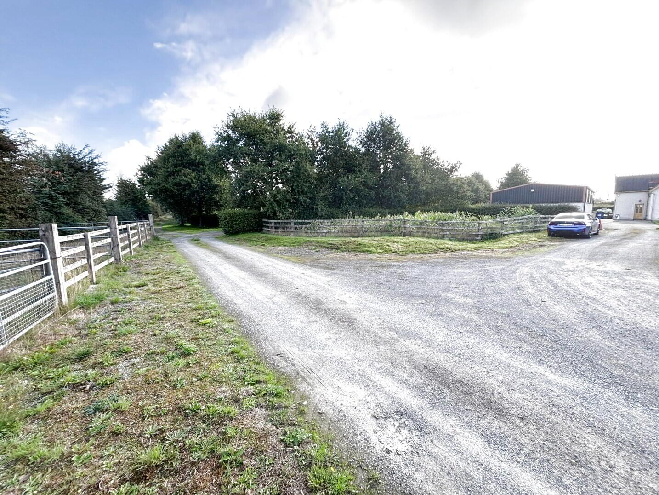
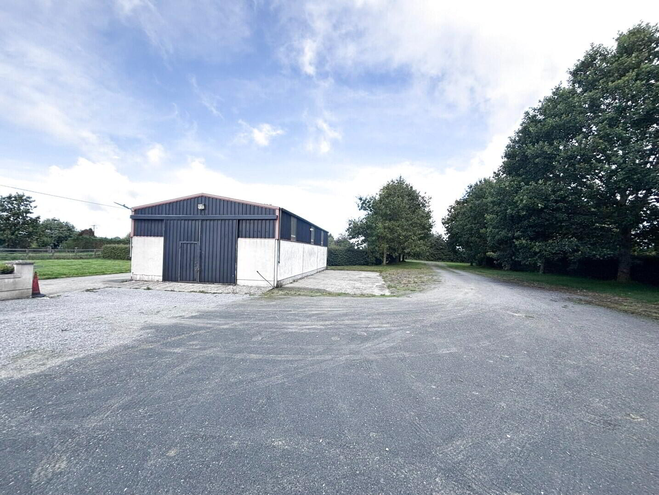
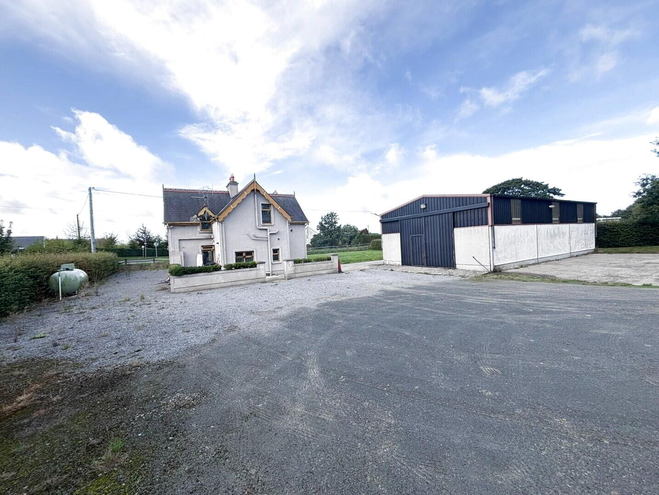
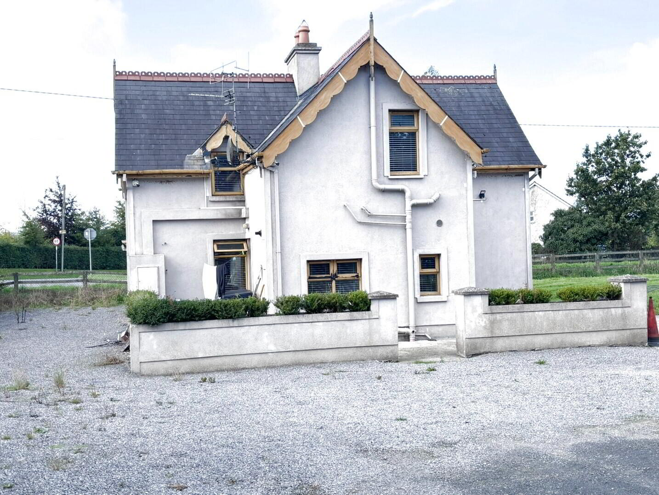
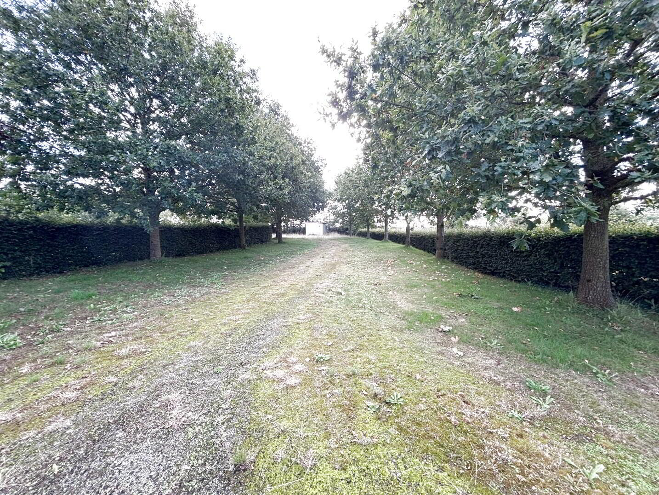
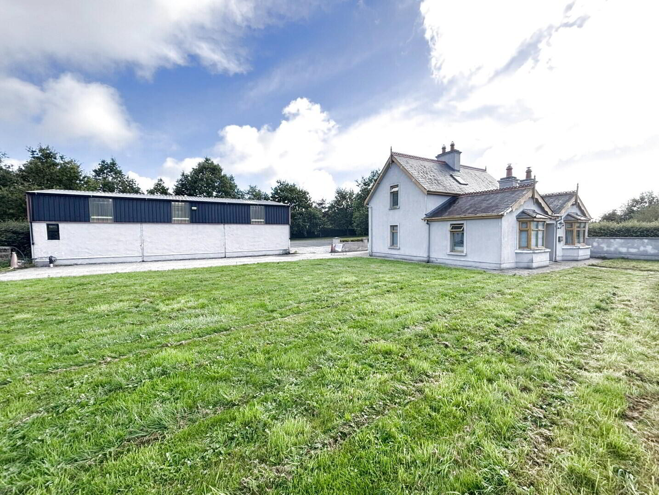
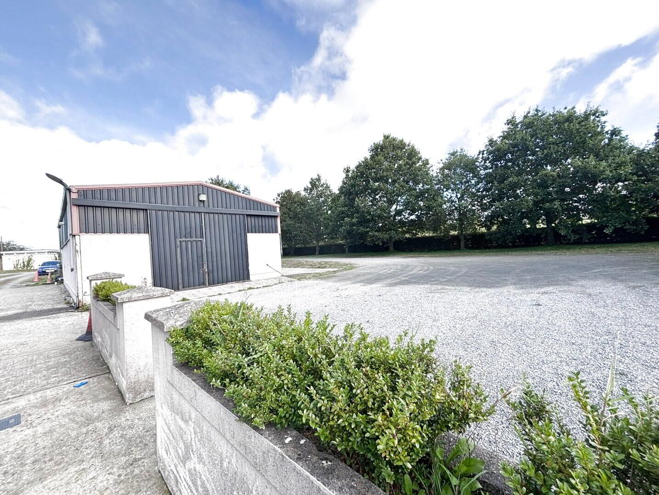
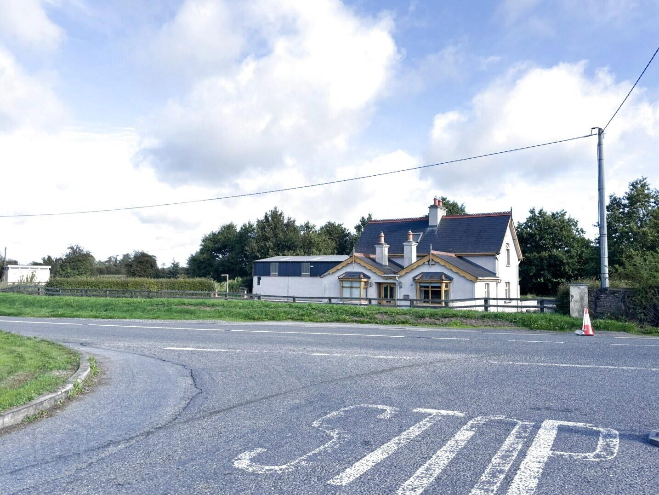
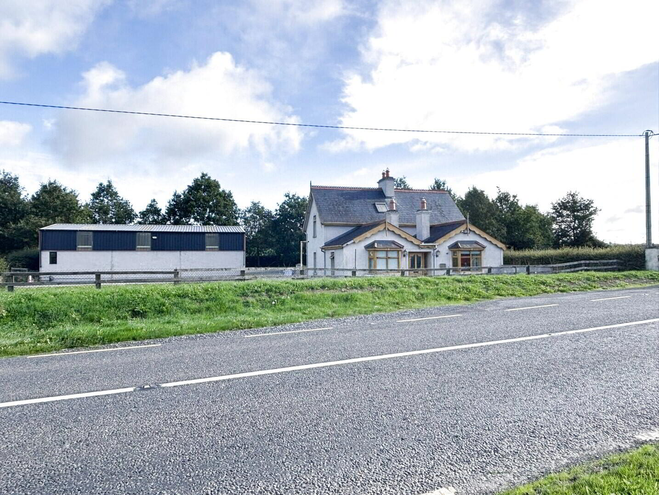
A beautifully restored and extensively renovated detached residence standing on approximately 1.3 acres, enjoying a highly desirable location within Jenkinstown Park and only 8-10 minutes from Kilkenny City. This charming four-bedroom home extends to approximately 1,362 sq. ft. and has been carefully maintained throughout. Occupying a mature and attractive site, the property successfully combines character features with modern comforts, creating an ideal family home in a sought-after countryside setting.
The accommodation is bright, spacious and flexible, offering four bedrooms and three bathrooms over two floors. Located on the Ballyragget / Durrow Road within the renowned Jenkinstown Park area, the property enjoys the tranquility of rural living while remaining within easy reach of Kilkenny City and all amenities.
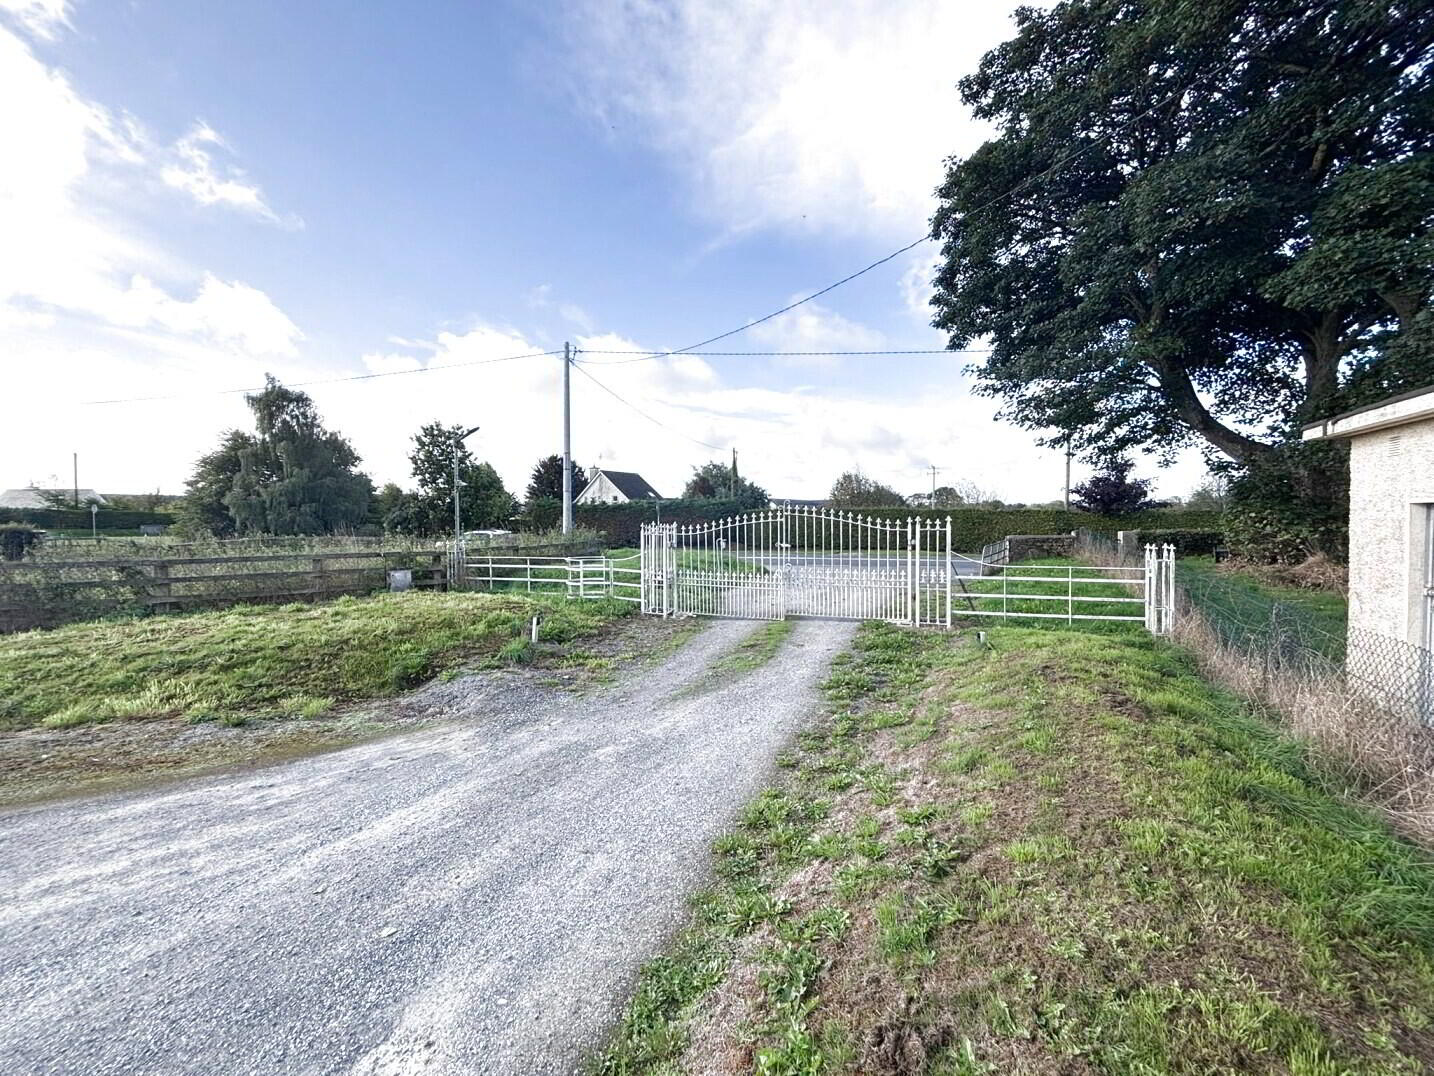
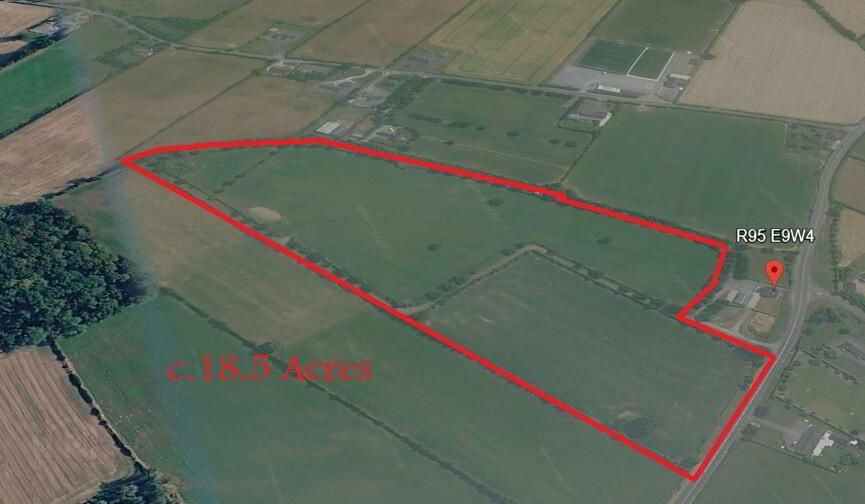
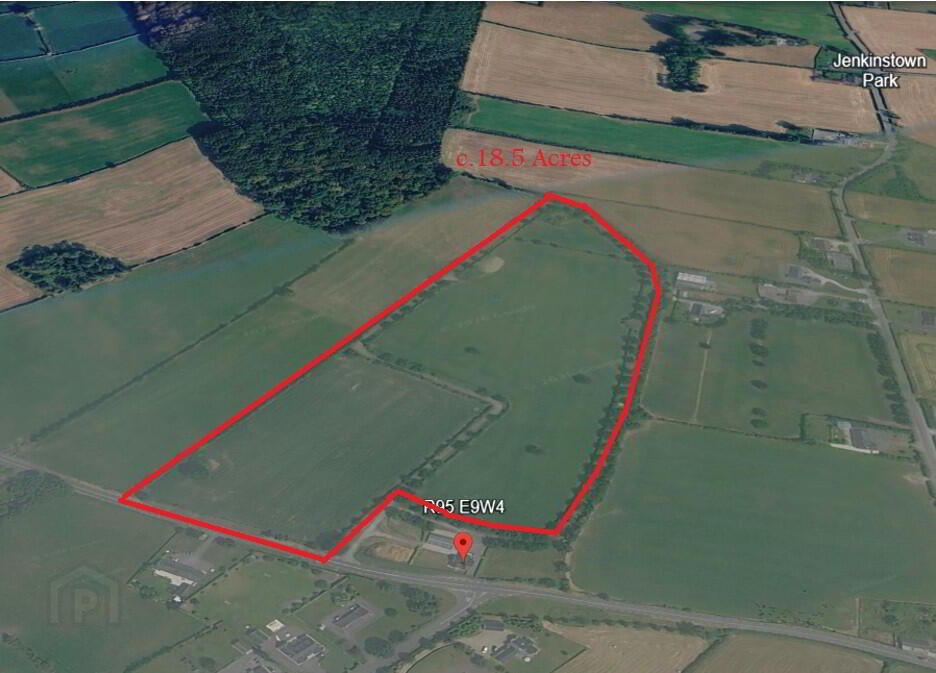
The 18½ Acres are top quality dual purpose roadside lands with independent access, in an excellent farming area.
GUIDE PRICE : €395,000 (residence) & €460,000 (lands)
ACCOMMODATION COMPRISES OF THE FOLLOWING :
GROUND FLOOR
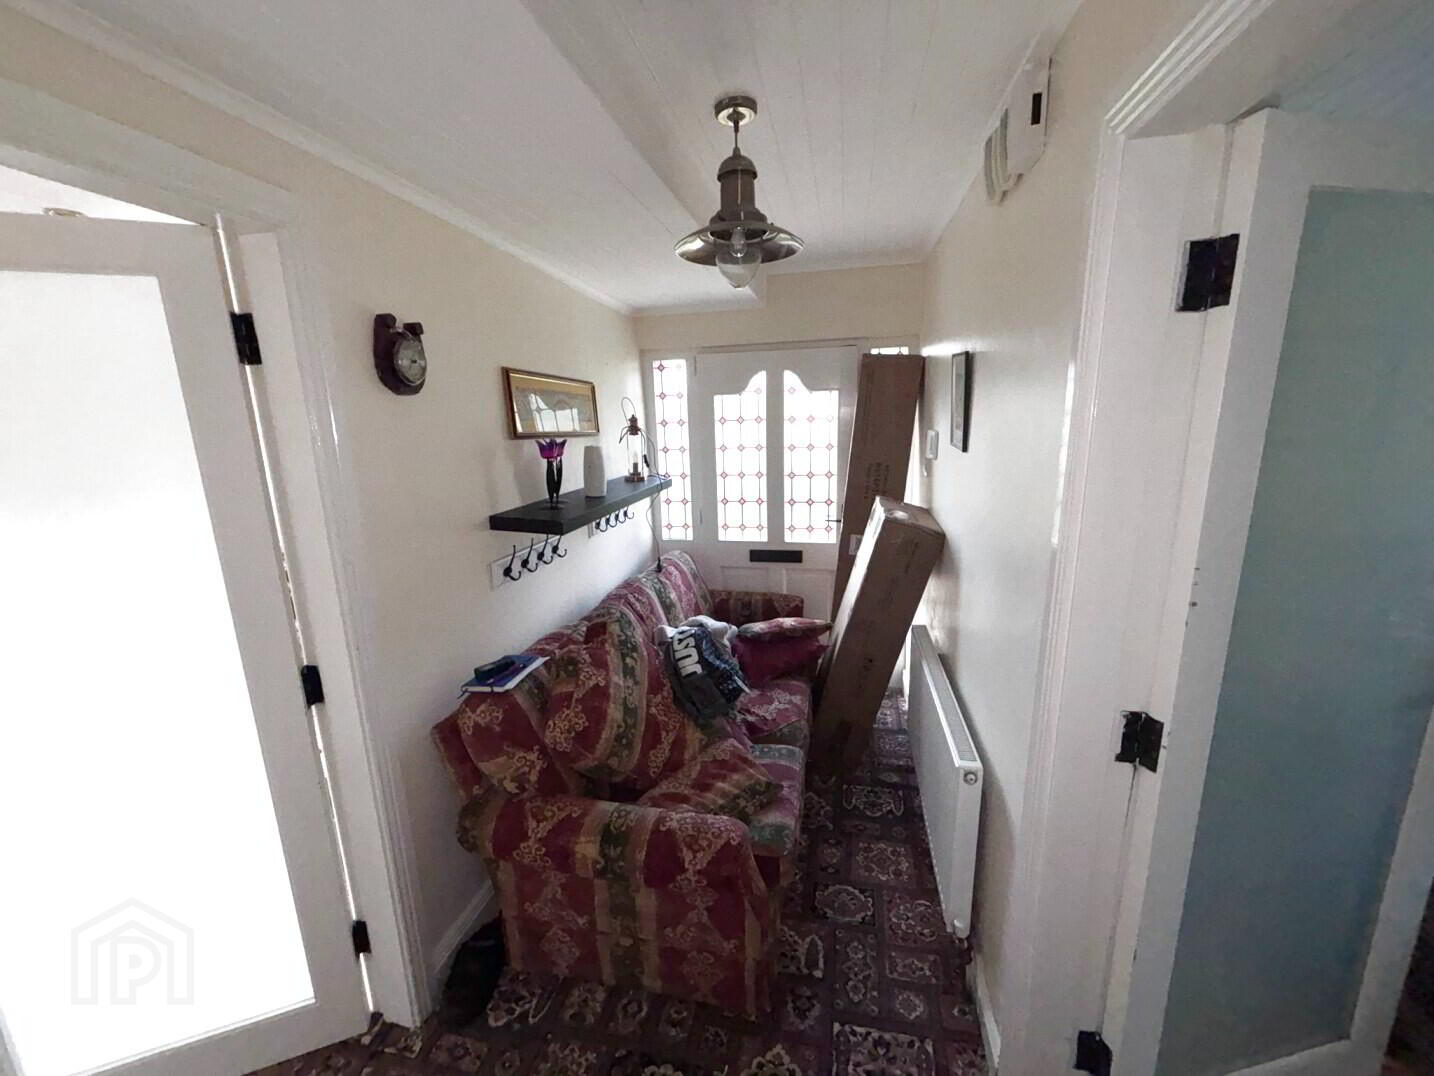
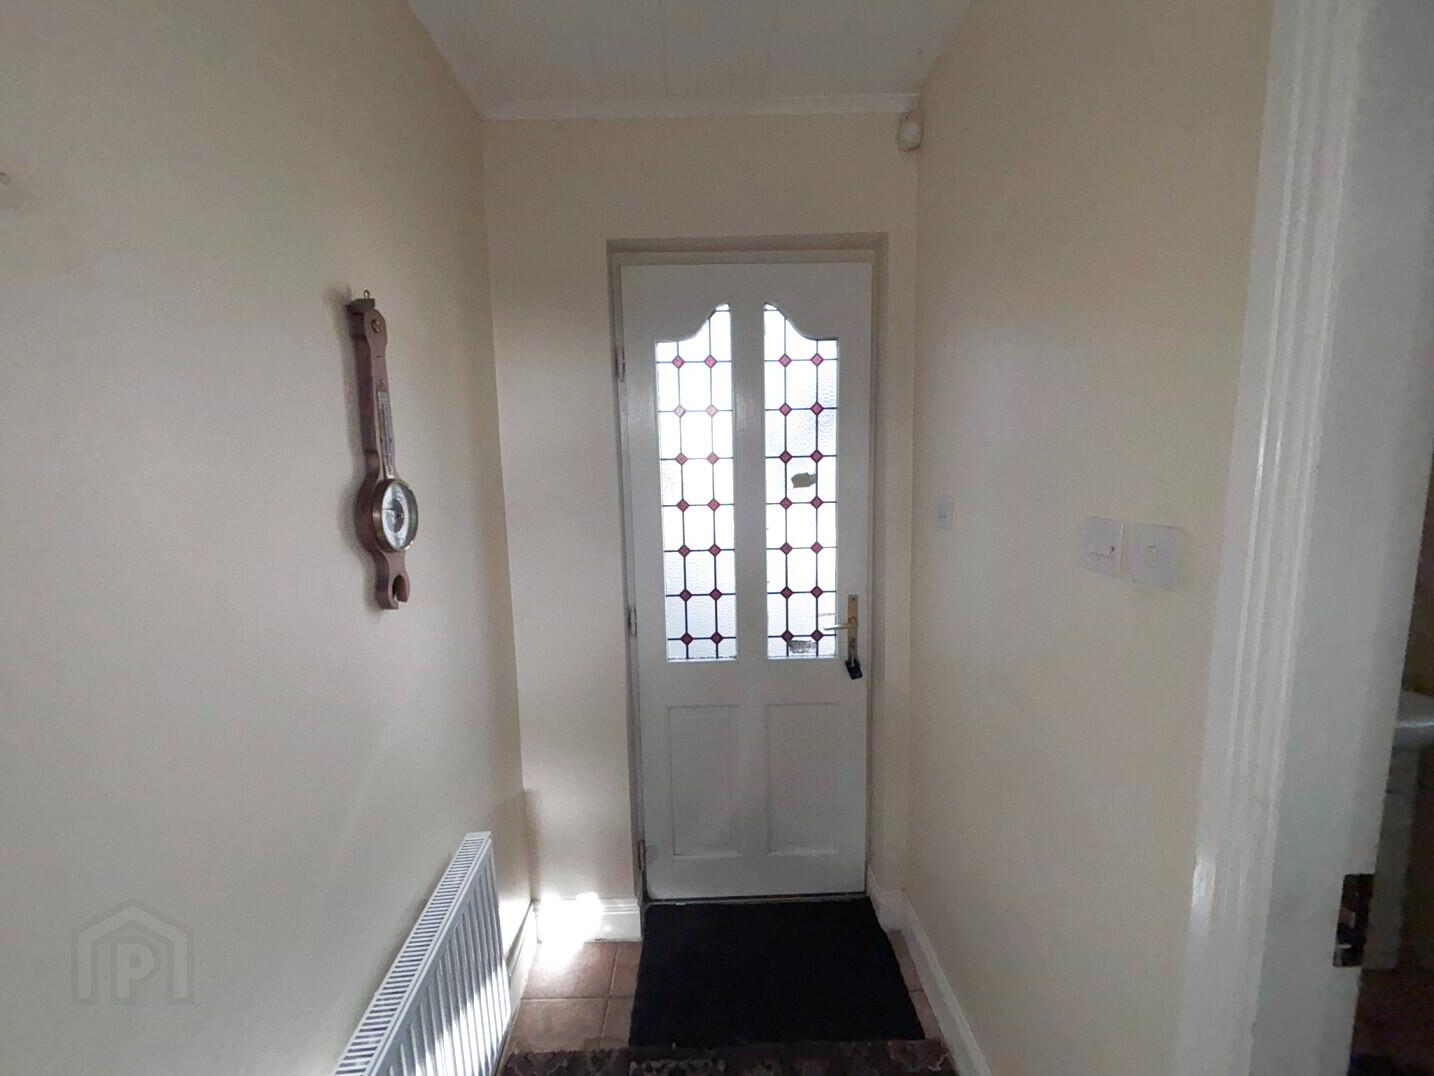
Entrance Hallway 4'9" x 10'9" (1.50m x 3.33m)
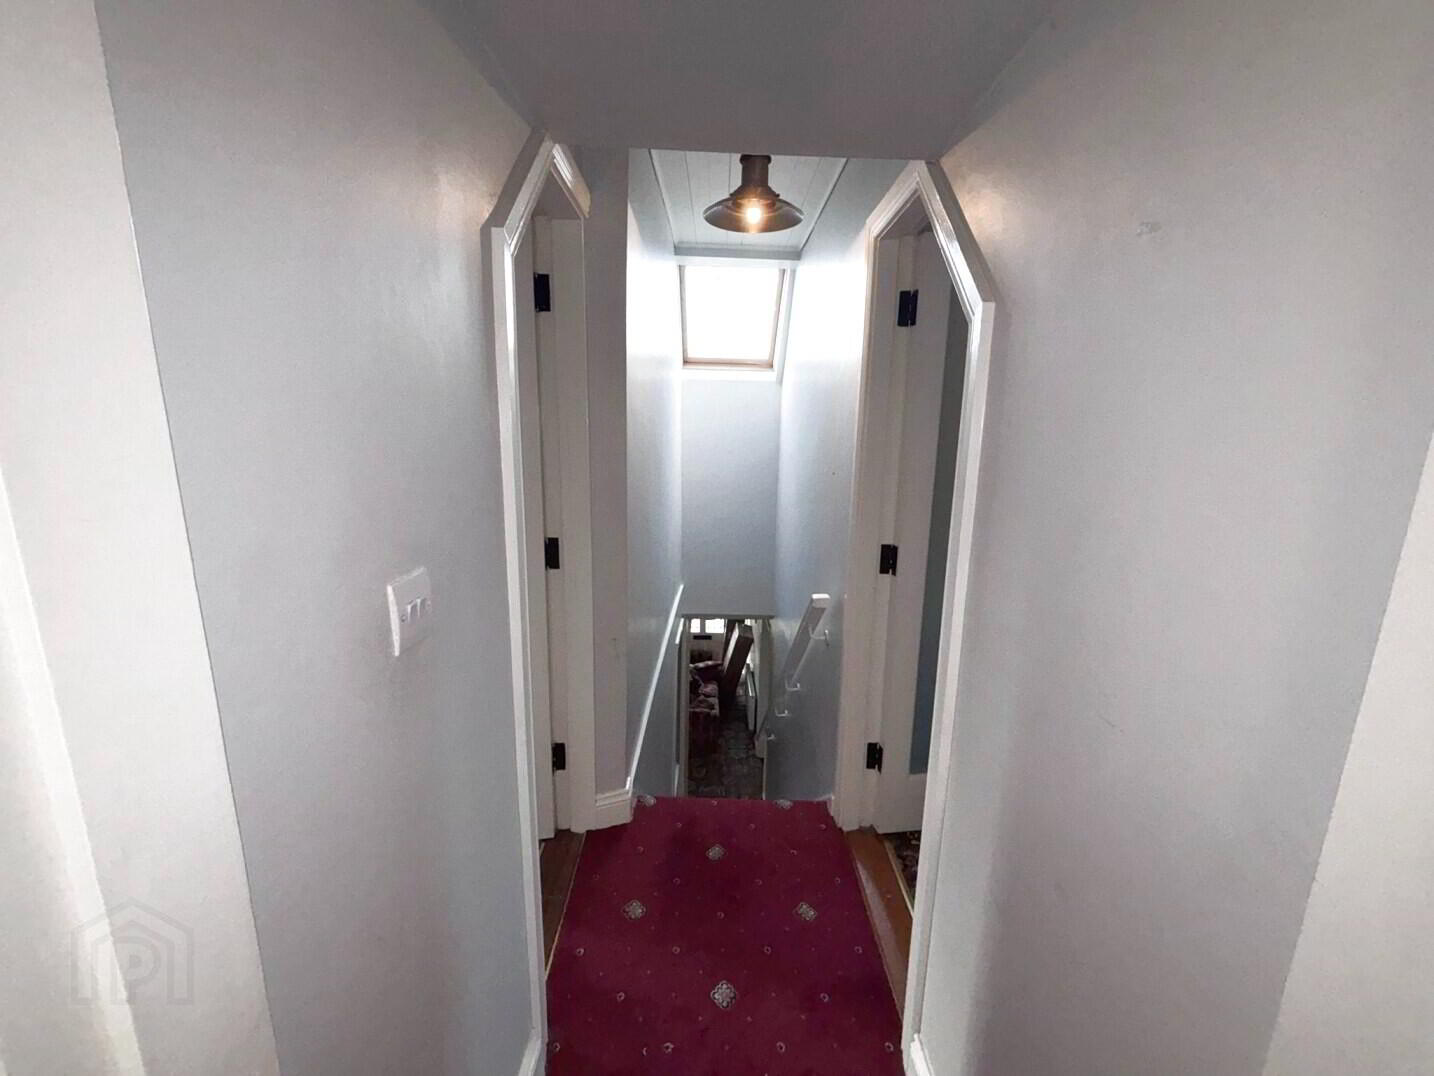
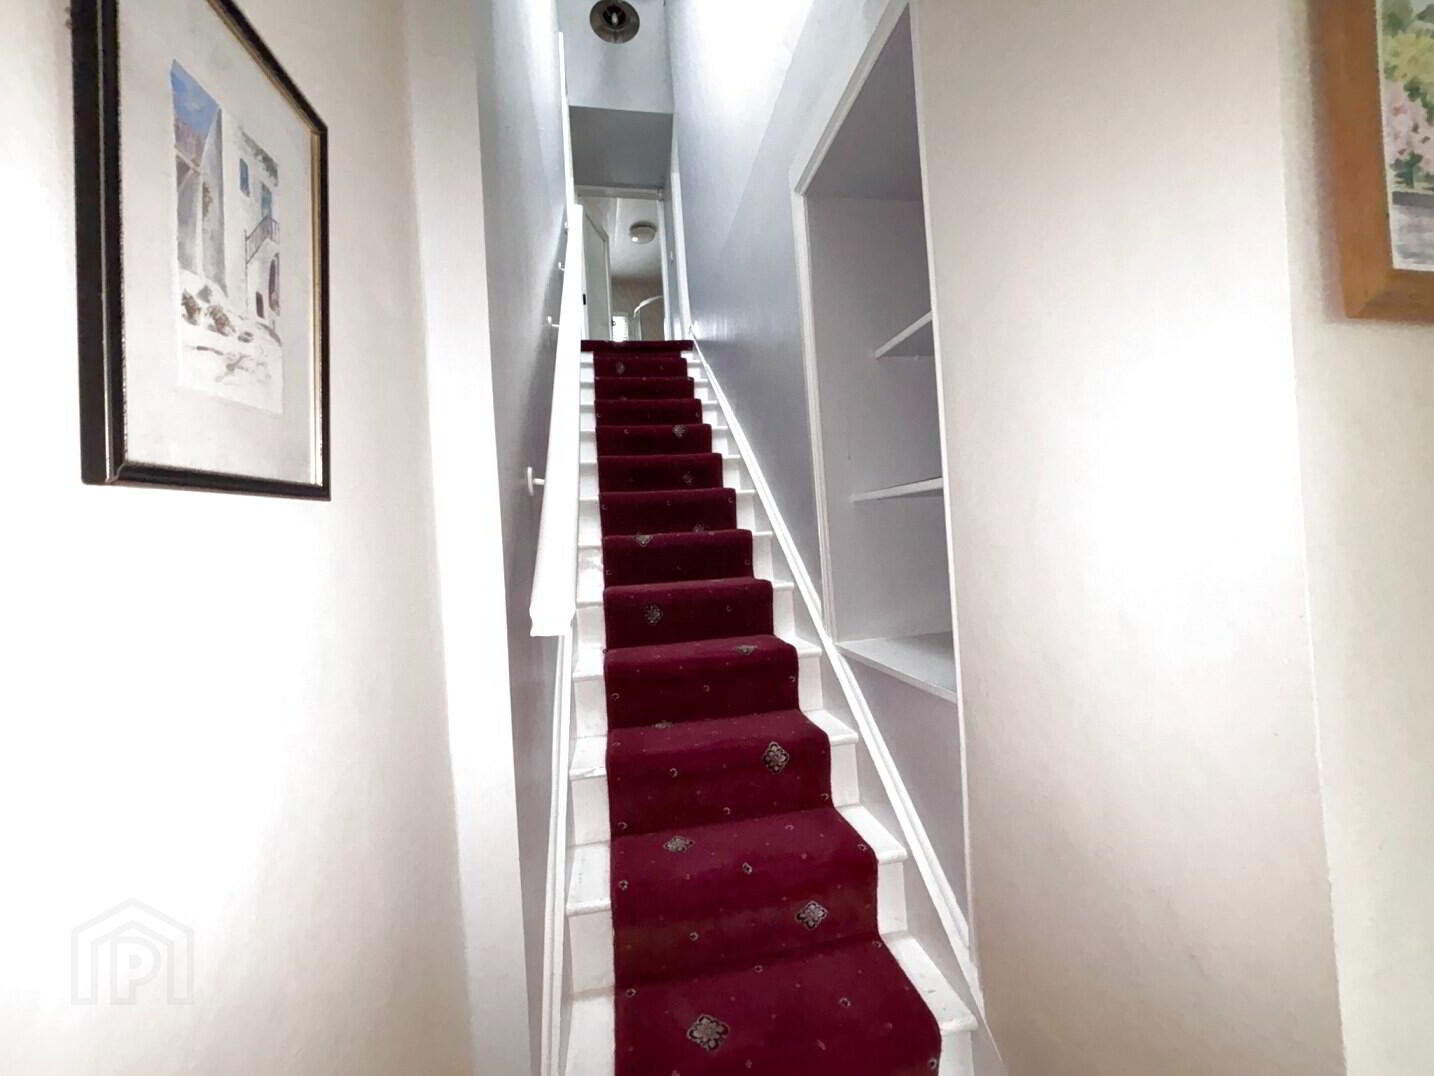
Welcoming entrance hallway with carpet flooring and staircase leading to the first floor. Bedroom 1 is positioned to the left, with the sitting room to the right.
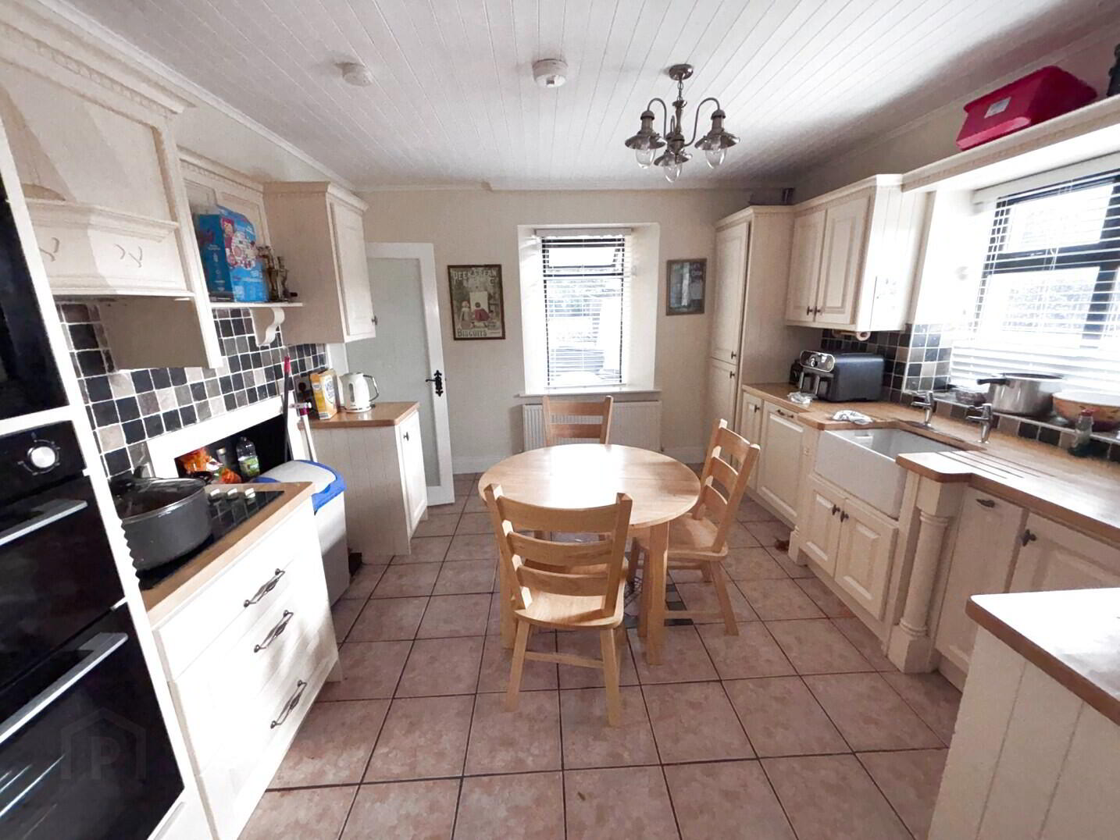
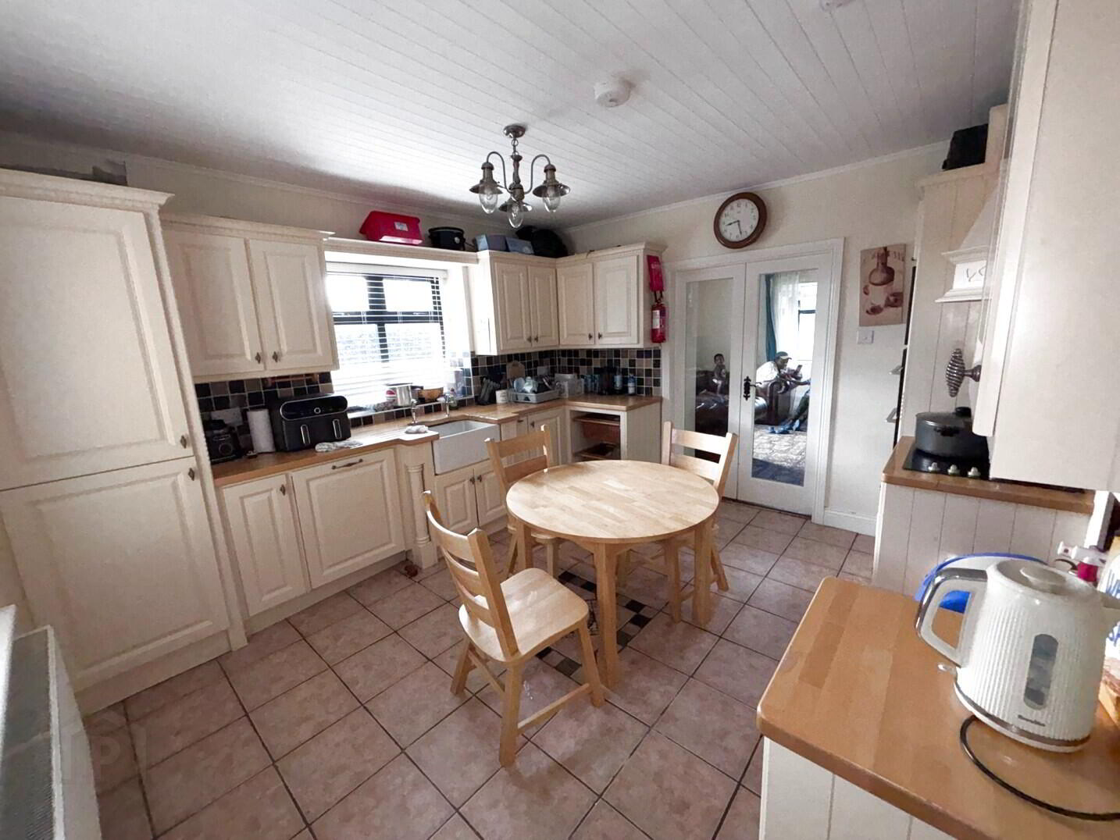
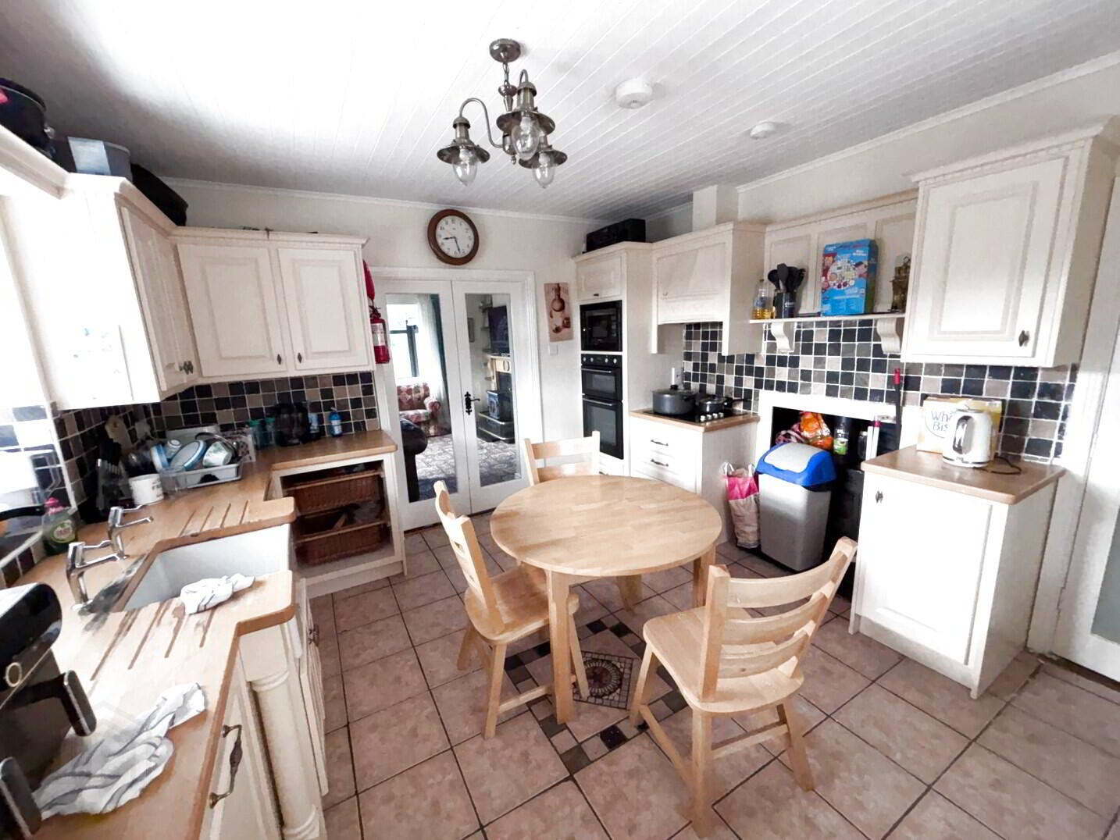
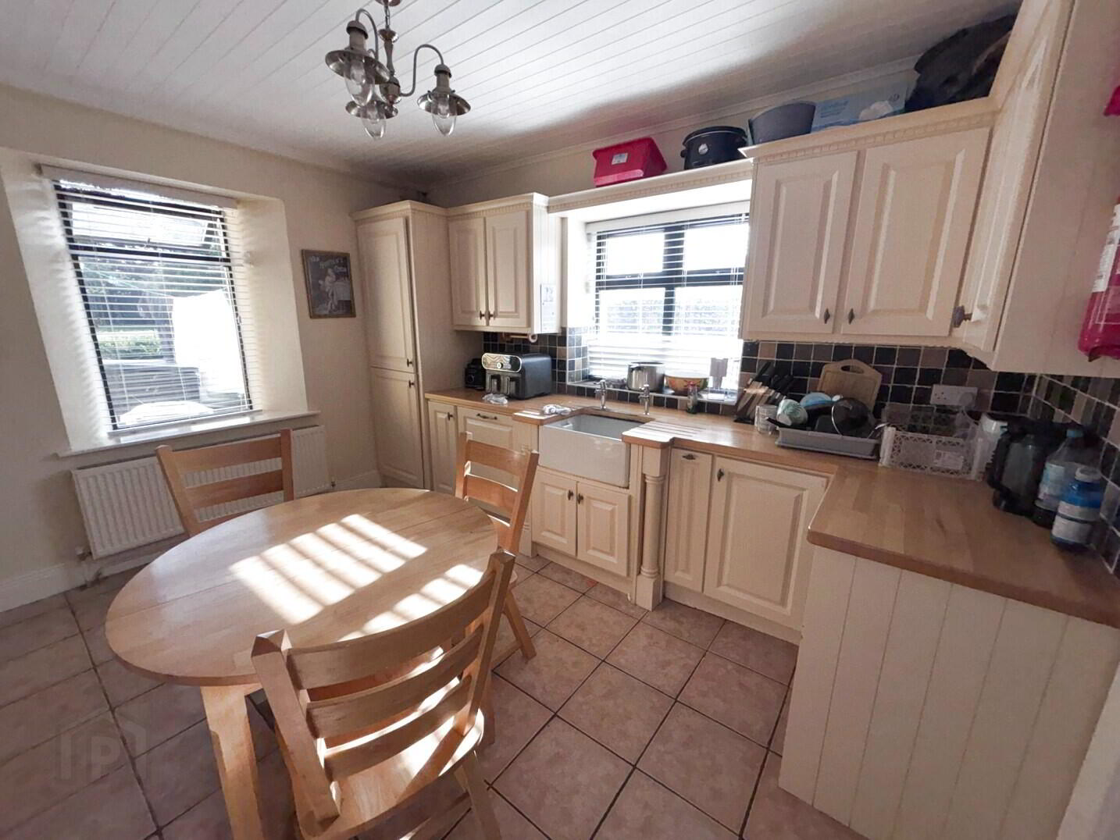
Kitchen / Dining Room 12'0" x 12'8" (3.66m x 3.92m)
A well-appointed kitchen featuring a range of solid floor and eye-level units, tiled splashback and a characterful Belfast sink. Integrated appliances include a dishwasher, hob, extractor fan, double oven and microwave. A solid-fuel stove provides an attractive focal point, while doors lead to the sitting room and utility room.
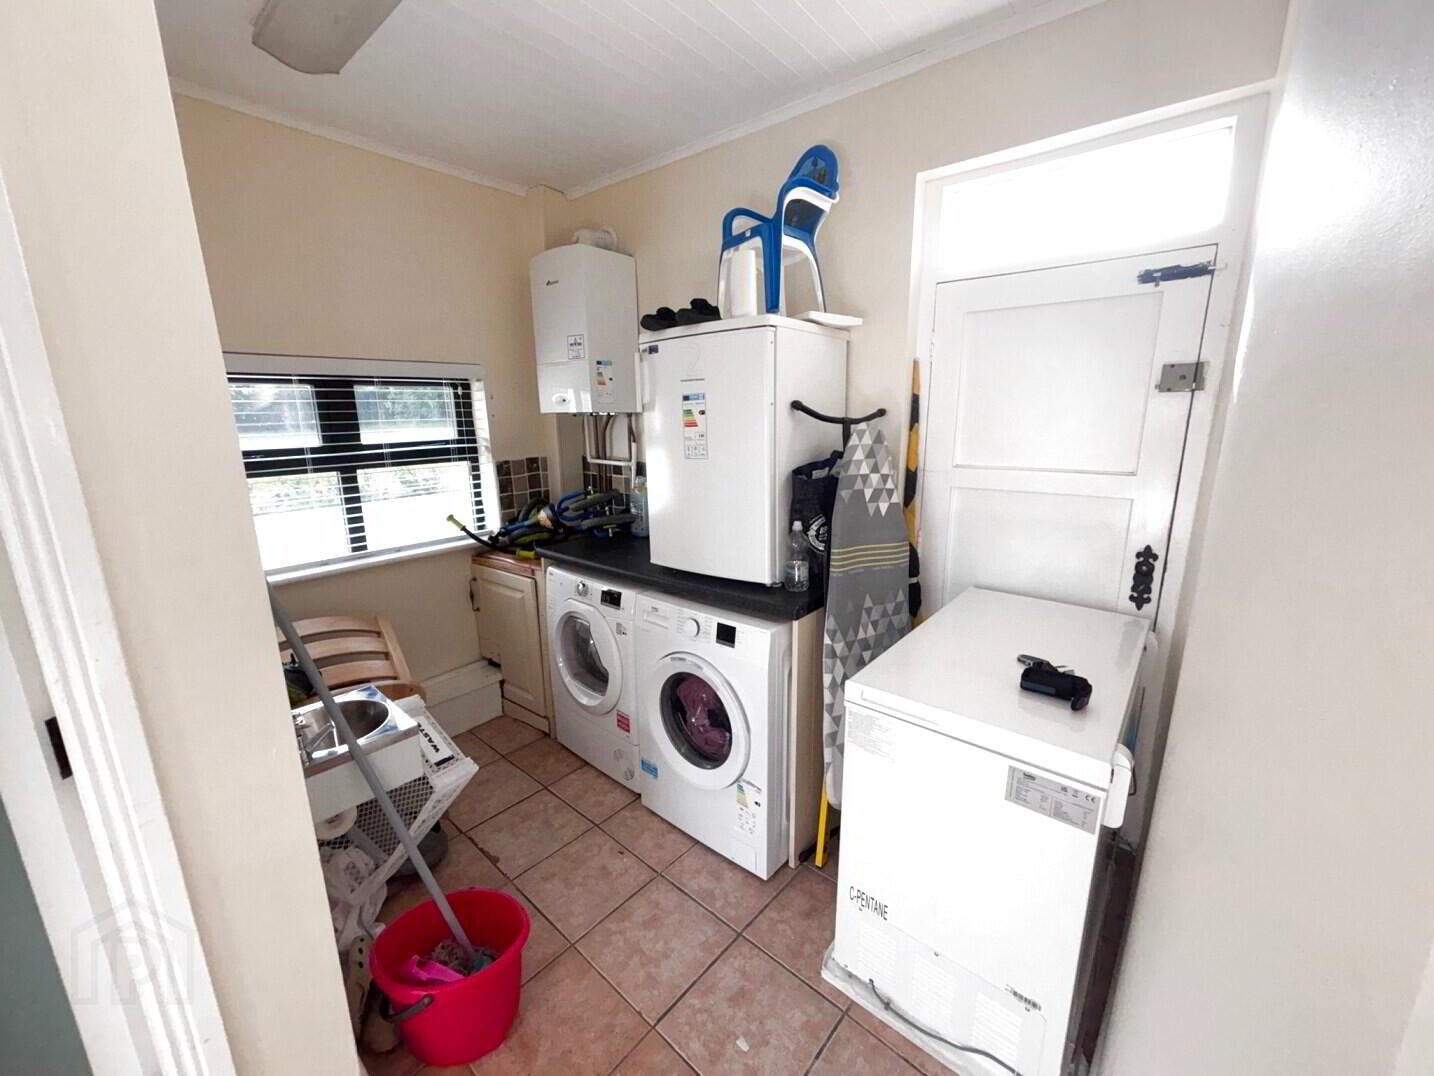
Utility Room 9'2" x 4'1" (2.81m x 1.29m)
Tiled flooring with a practical utility area incorporating a Beko washing machine and Hoover dishwasher. The newly installed Worcester gas boiler is located here. A door provides access to the rear of the property, with the guest shower room positioned off the utility room.
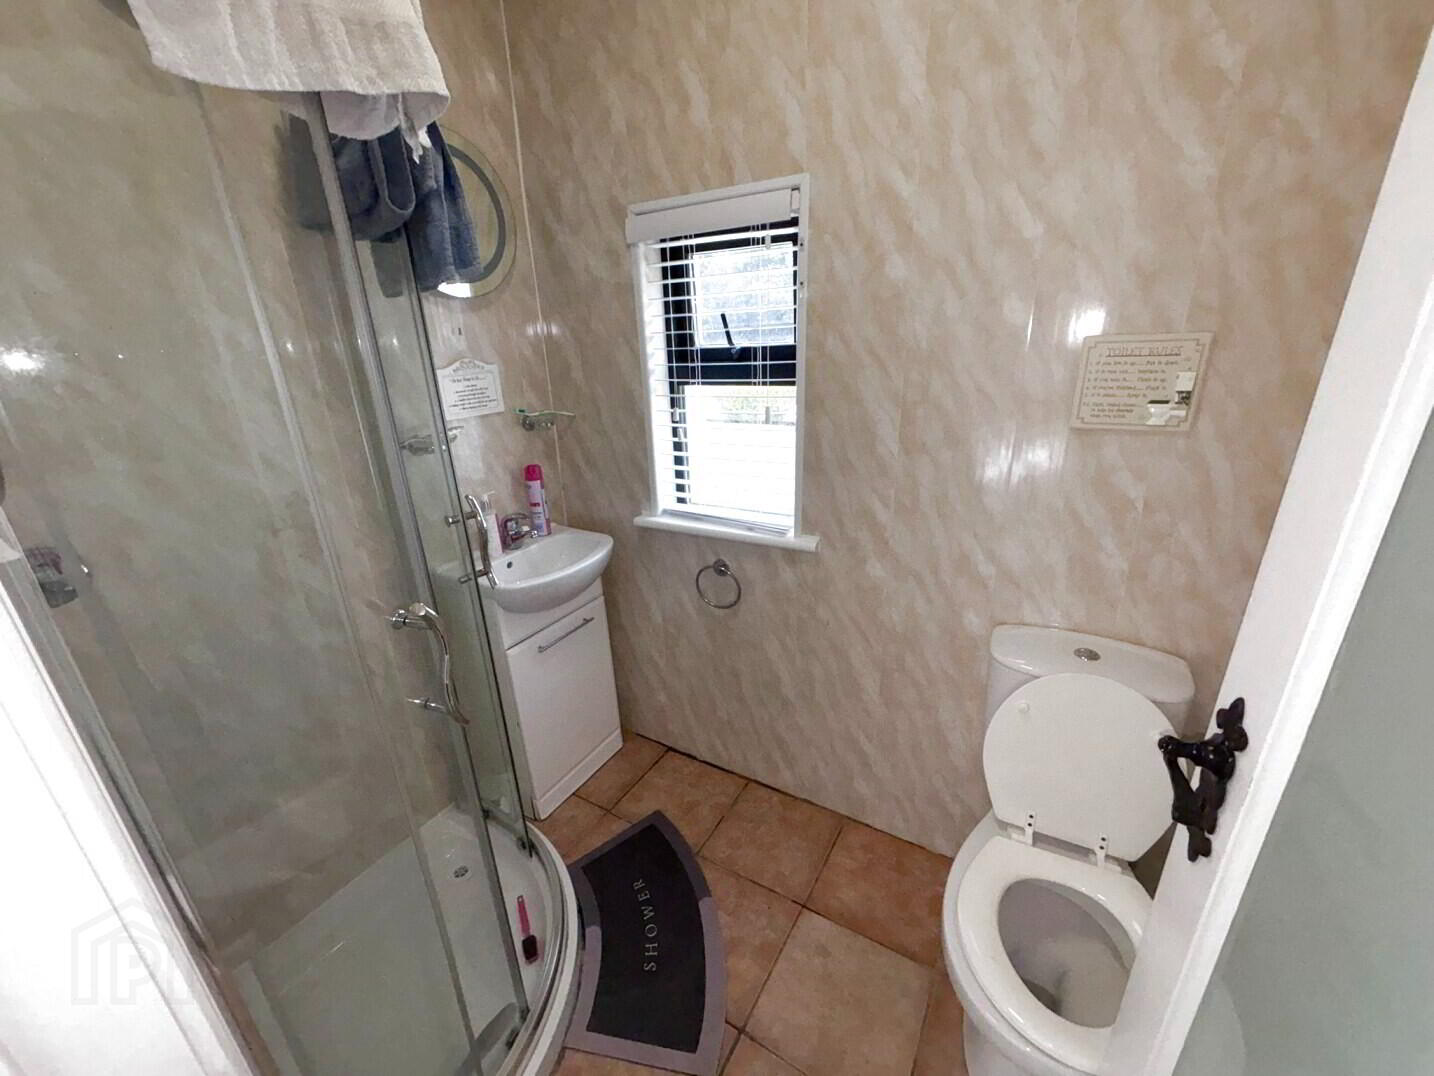
Guest Shower Room 6'3" x 4'1" (1.92m x 1.29m)
Comprising wash hand basin, WC and mains-fed shower. Finished with tiled flooring and wall cladding.
Bedroom 1
No access was available at the time of inspection.
Sitting Room 11'6" x 13'9" (3.52m x 4.23m)
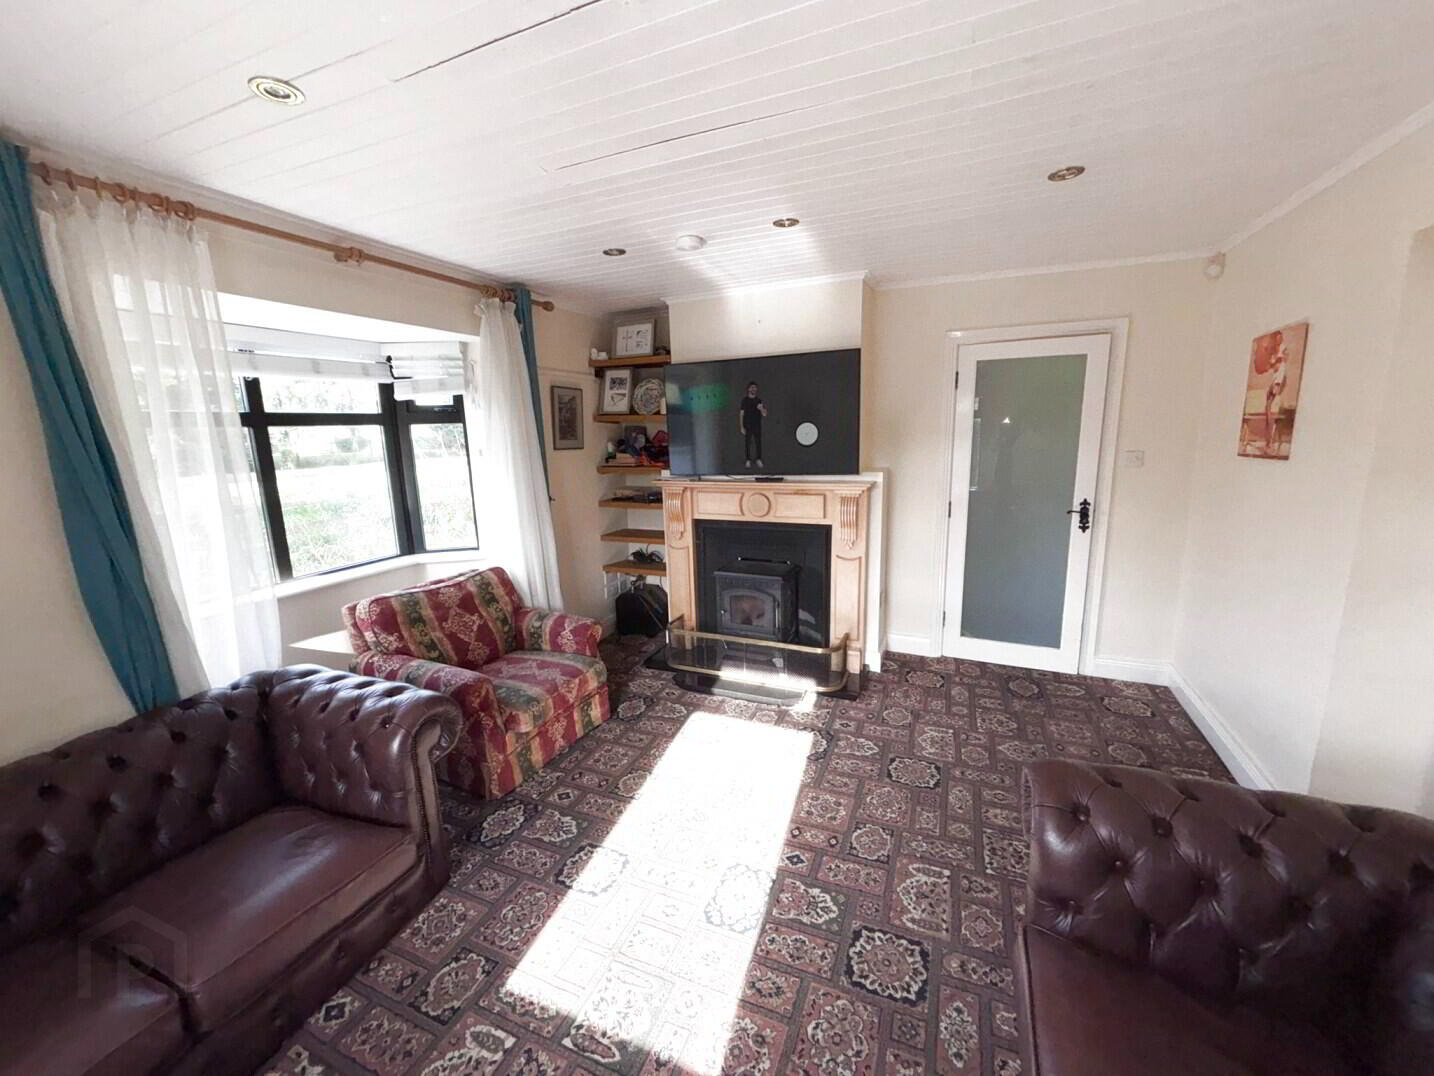
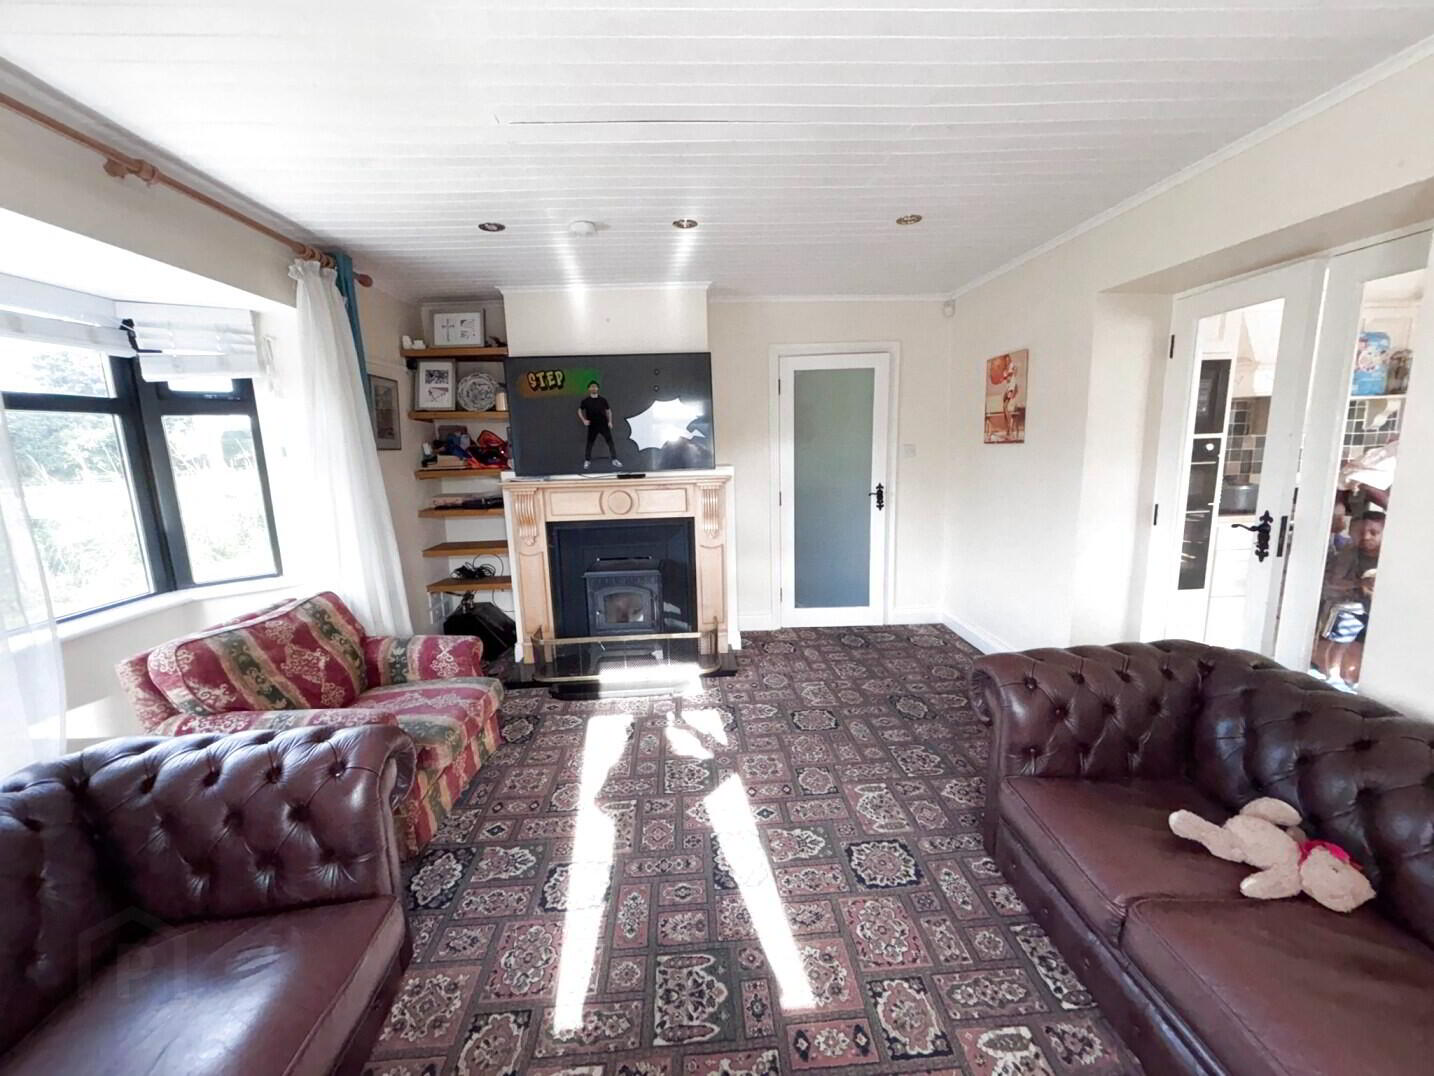
An inviting reception room featuring a fireplace with timber surround, cast-iron inset and solid-fuel stove. The room benefits from two windows, including a bay window overlooking the front. Doors connect to both the kitchen and entrance hallway.
Bedroom 2 11'6" x 10'8" (3.55m x 3.23m)
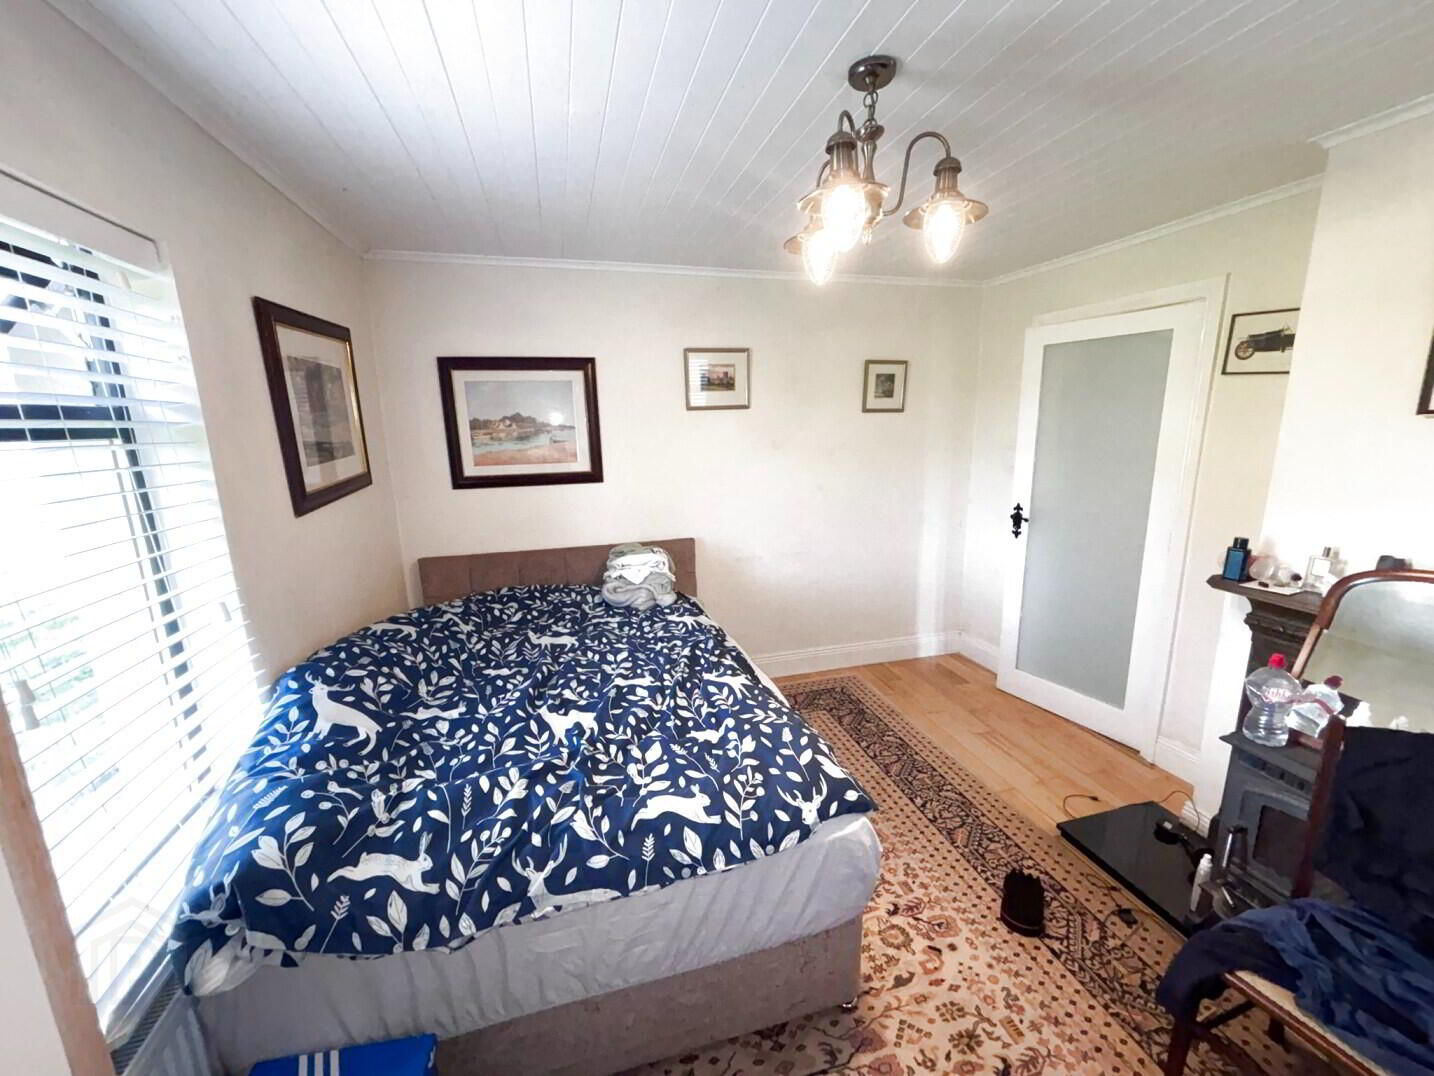
A spacious ground floor bedroom with solid oak flooring and two windows, including an attractive bay window overlooking the front of the property.
FIRST FLOOR
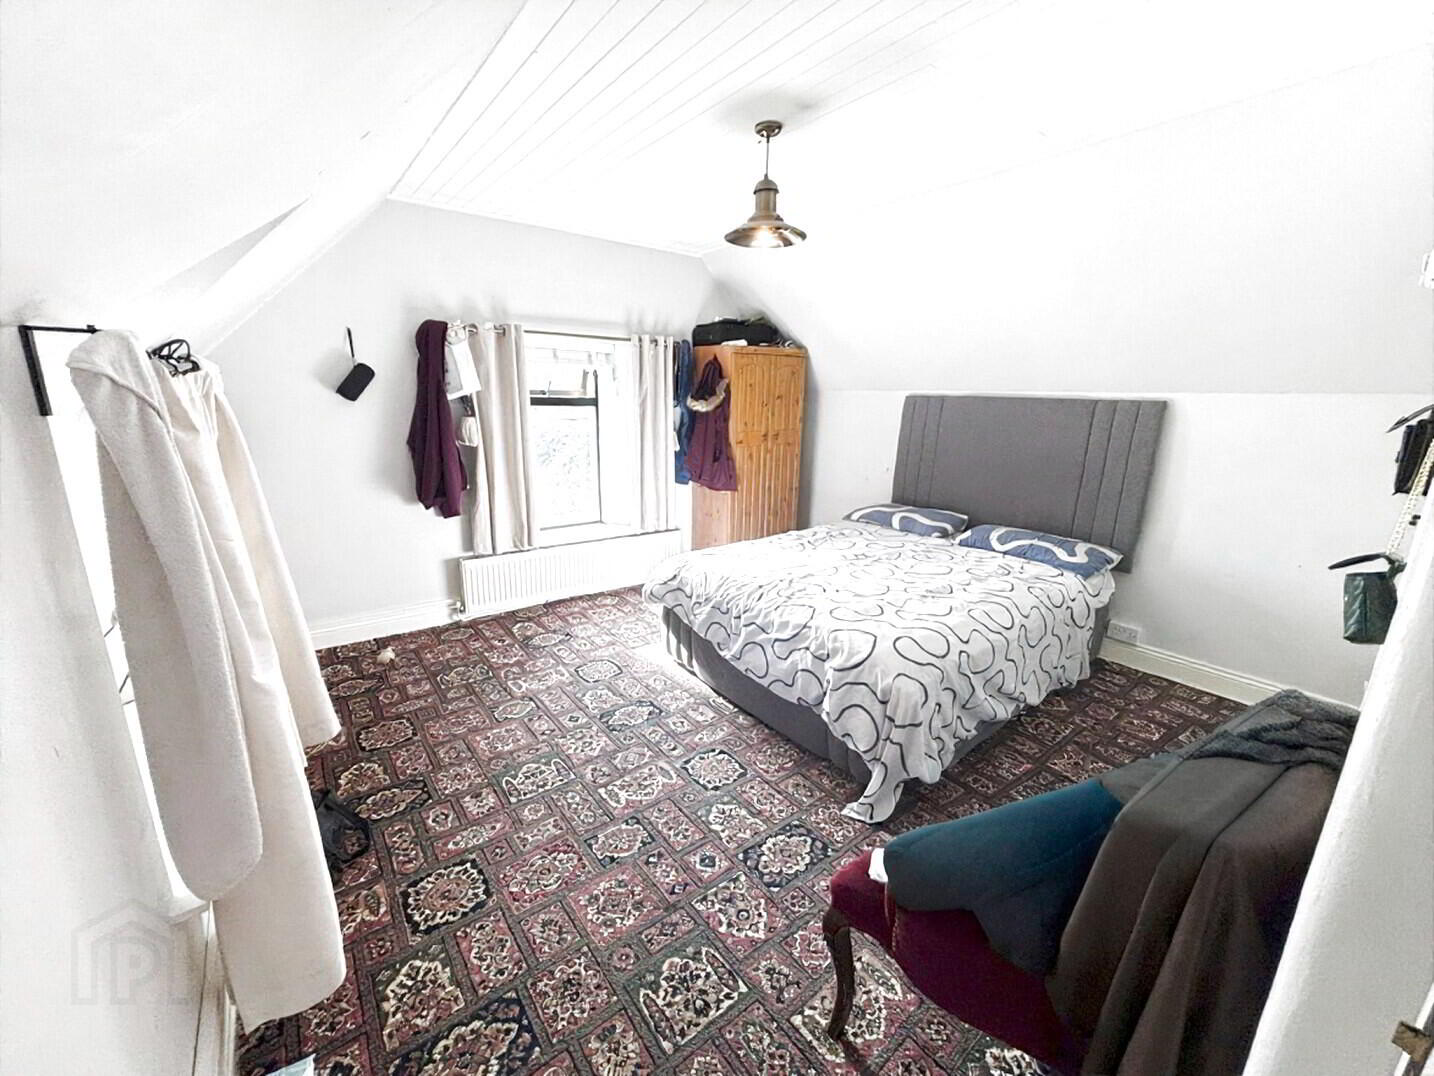
Bedroom 3 13'0" x 12'2" (3.96m x 3.71m)
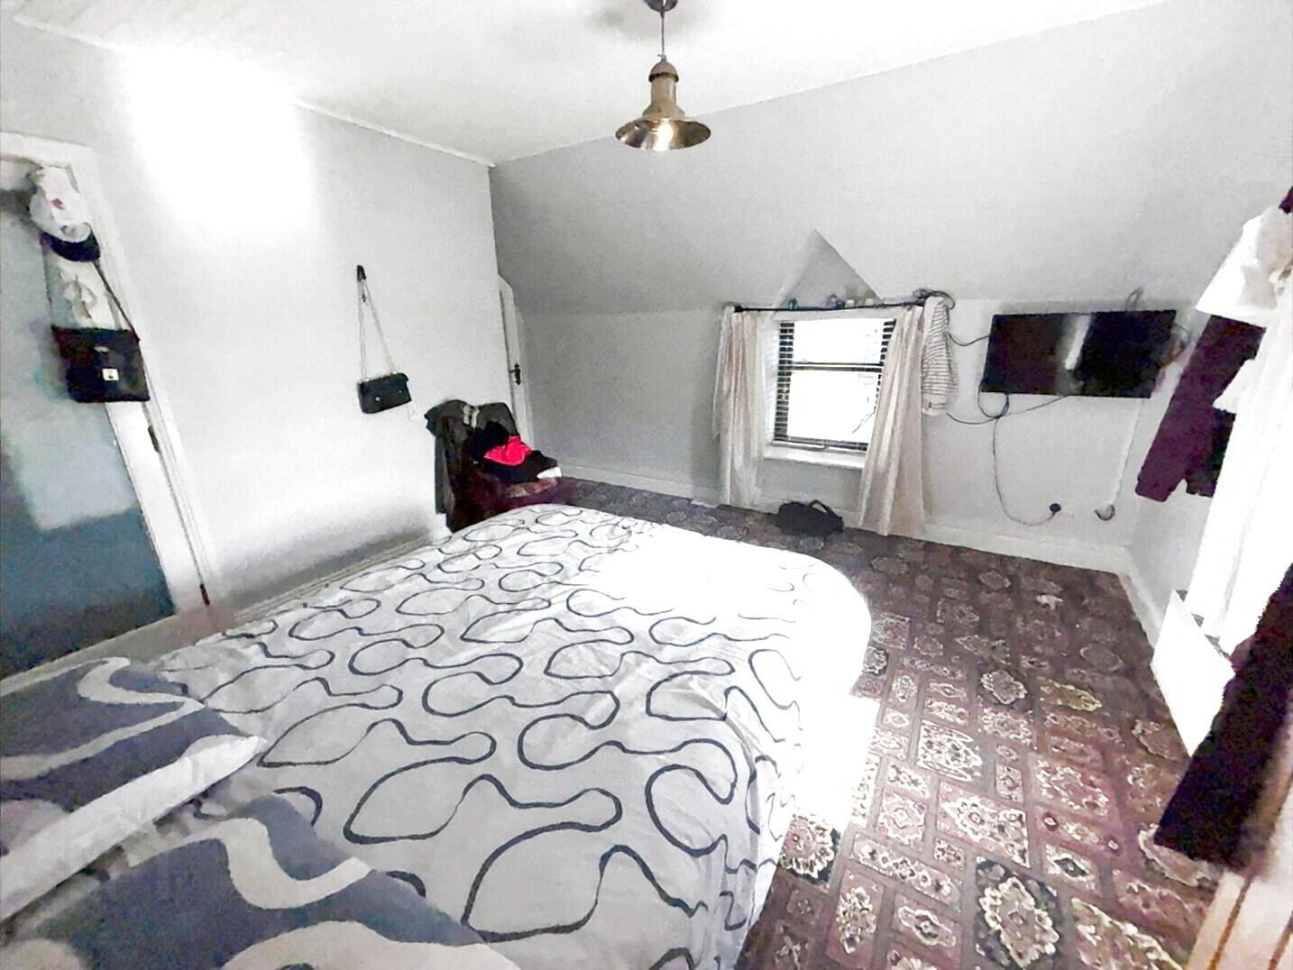
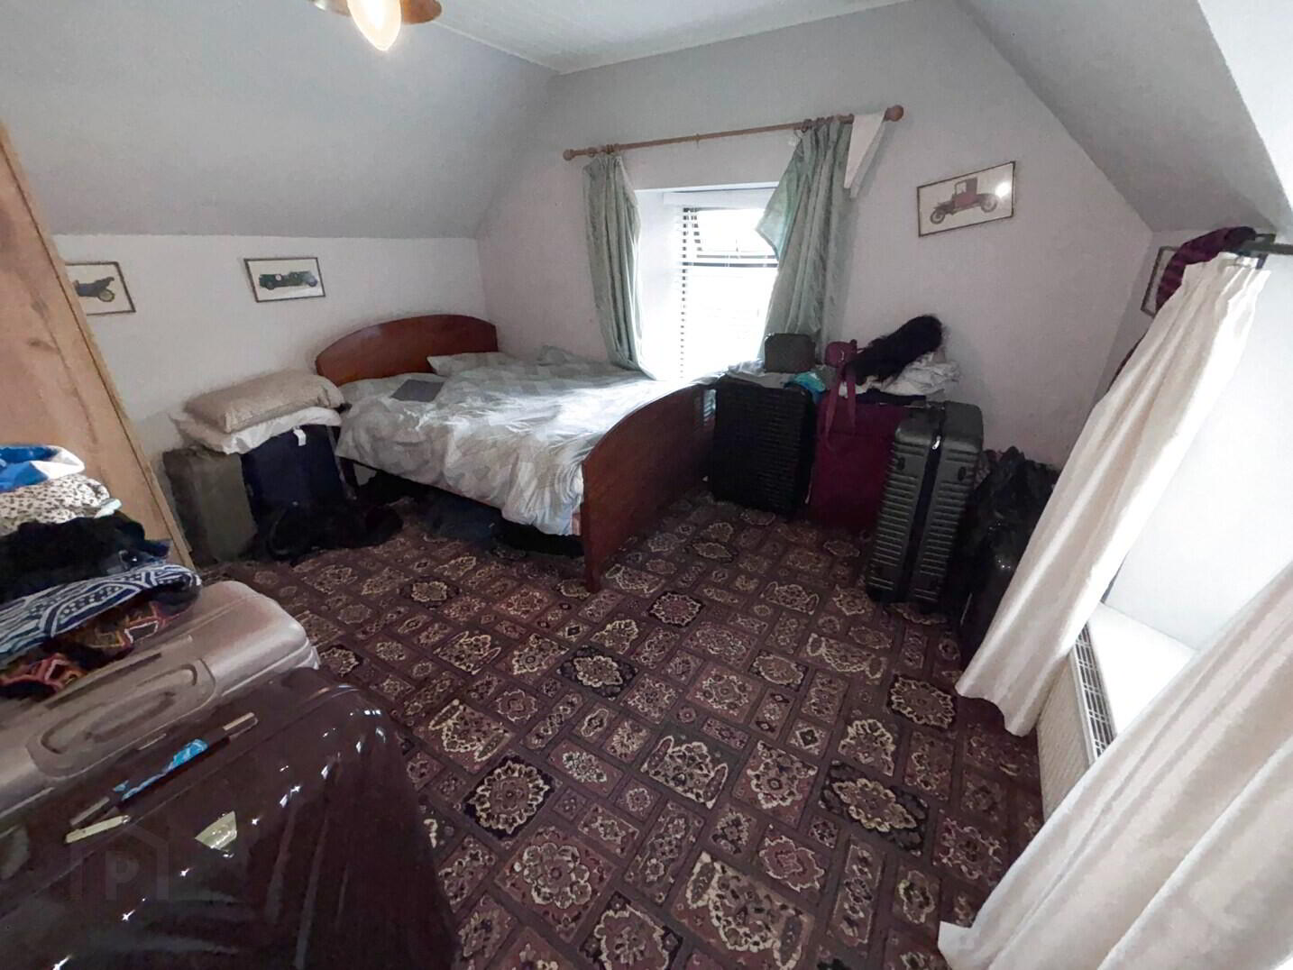
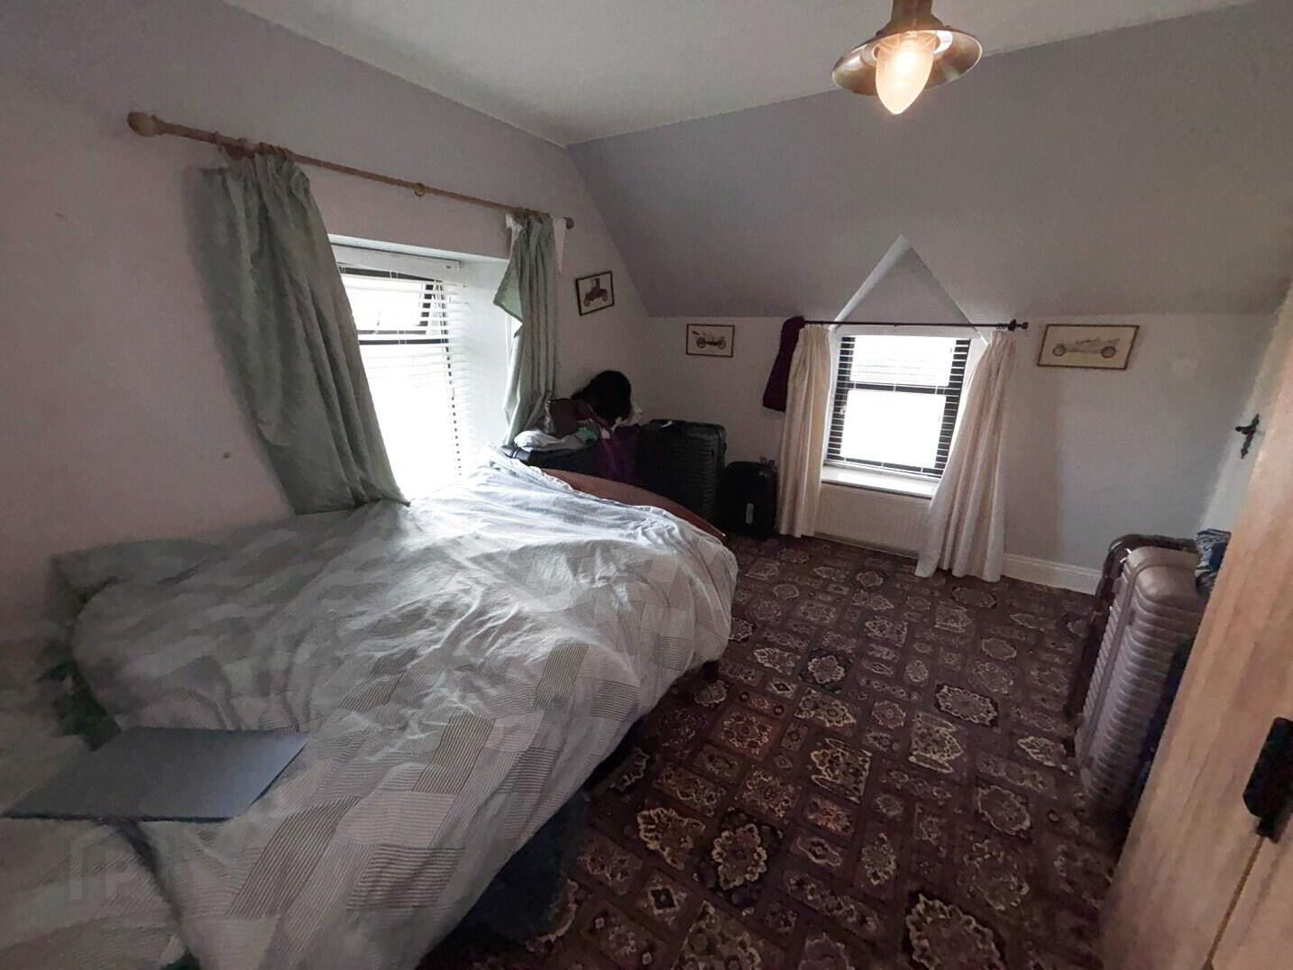
Generously proportioned double bedroom with carpet flooring, two windows and built-in wardrobe.
Bedroom 4 10'7" x 12'8" (3.26m x 3.90m)
Well-proportioned bedroom with carpet flooring and two windows.
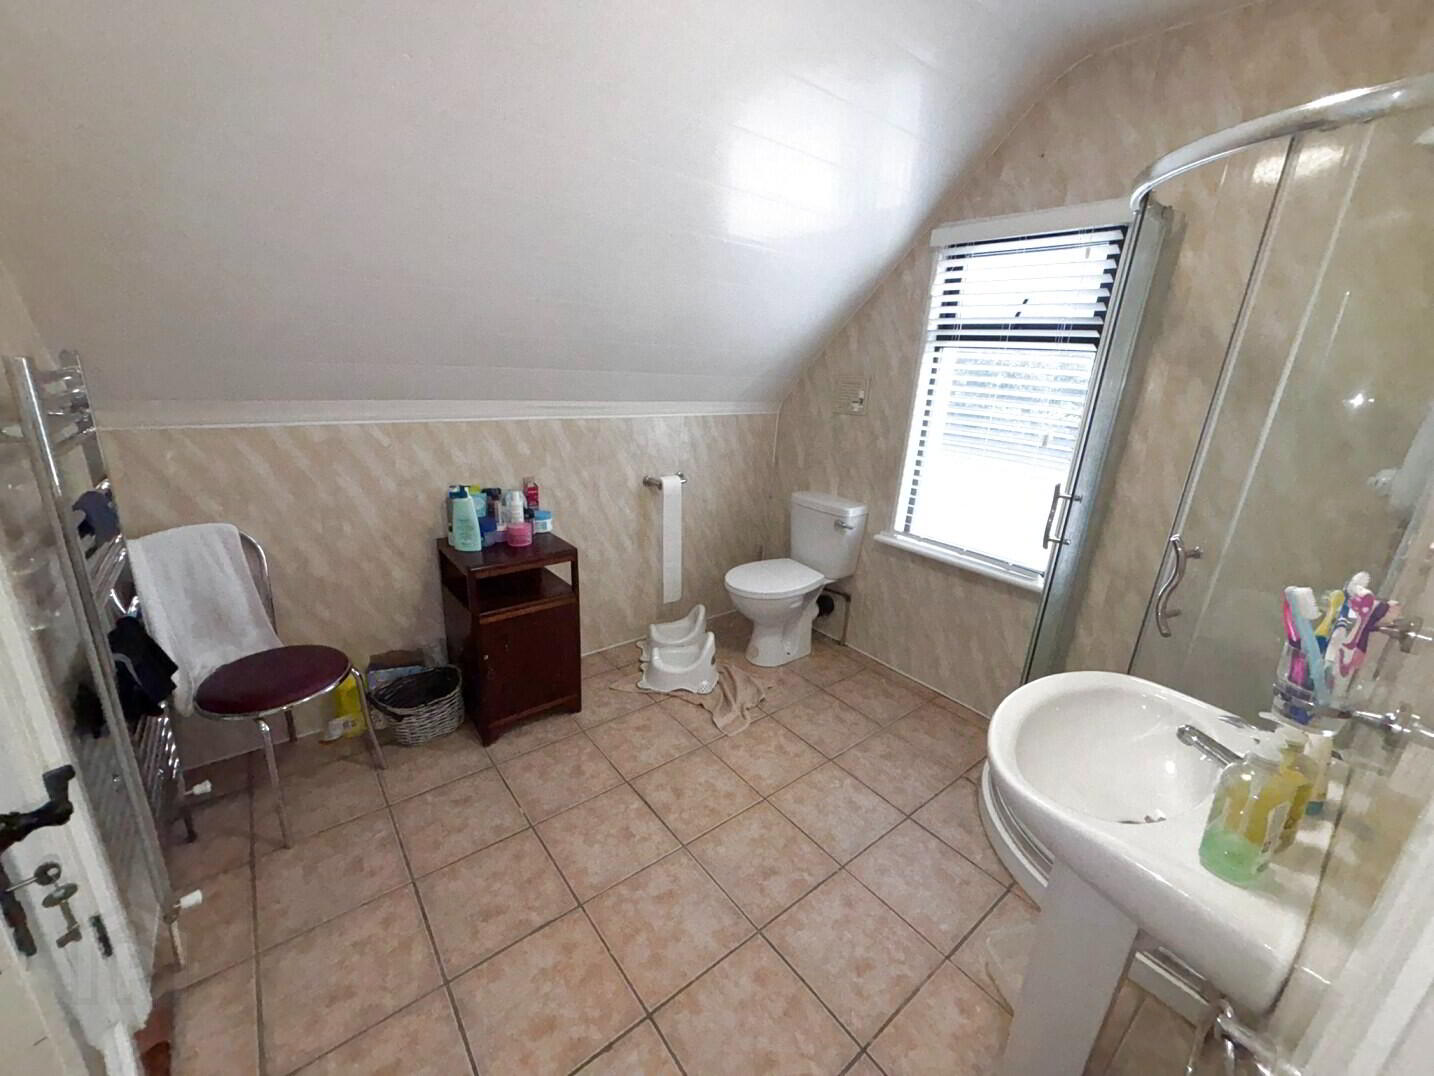
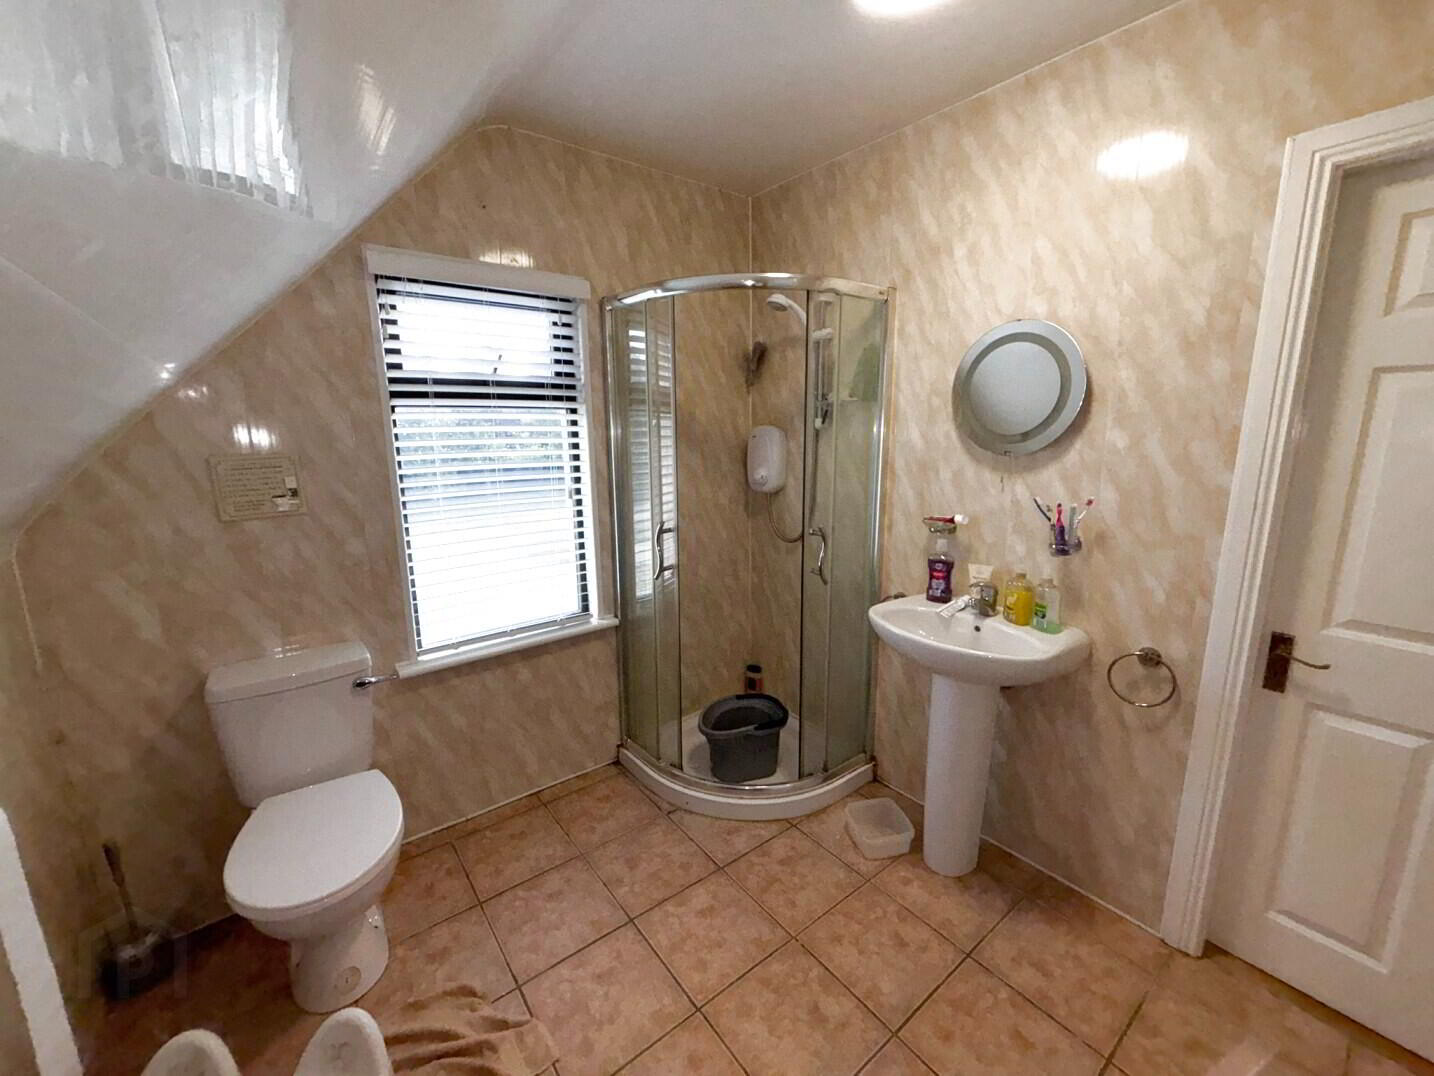
Bathroom 7'8" x 8'8" (2.38m x 2.69m)
Comprising wash hand basin, WC and shower. Finished with tiled flooring and wall cladding.
Hot Press 4'6" x 8'8" (1.42m x 2.69m)
Particularly spacious hot press conveniently located off the bathroom.
SERVICES
• Private well
• Septic tank
• Calor gas-fired central heating
LOCATION
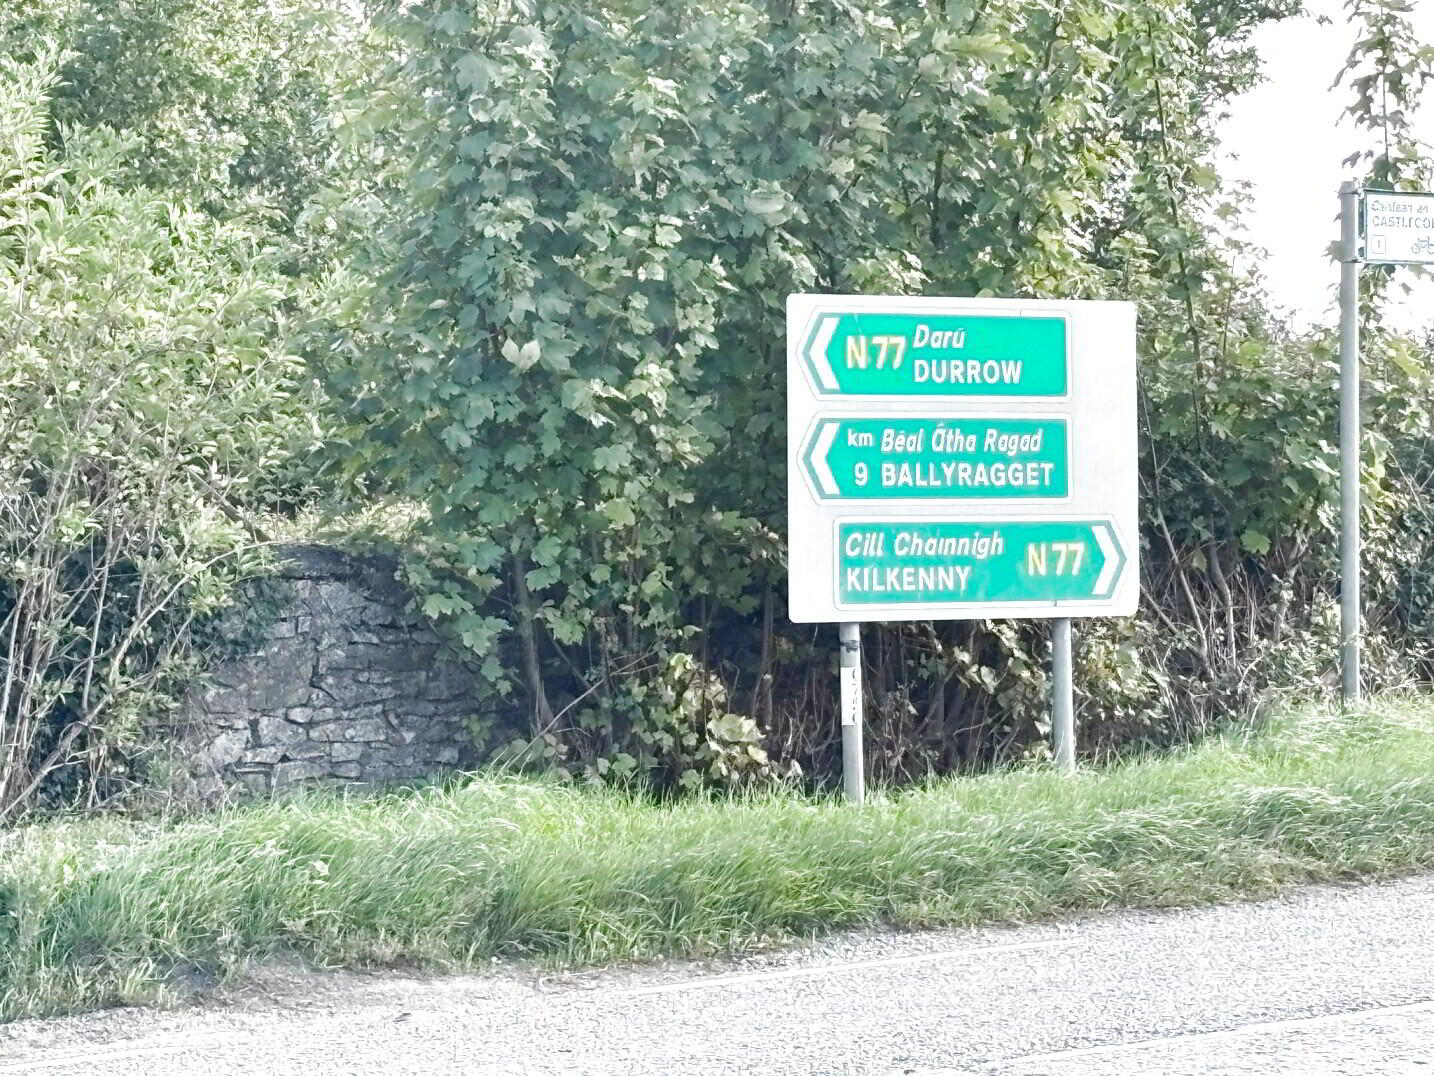
Jenkinstown Park is one of County Kilkenny's most sought-after residential countryside locations, offering a wonderful balance of rural tranquility and convenient access to Kilkenny City. Positioned on the Ballyragget/Durrow Road, this attractive property enjoys a mature setting and excellent accessibility while benefiting from the privacy and charm of country living.
8.5km to Kilkenny City, 8.2km to /Ballyragget, 16.5km to Durrow, 1hr35 mins to Dublin Airport, 1hr 50min to Cork Airport.
BER: To Follow
BER No.: To Follow